
BEDS3
BATHS2
SQUARE FEET1,936
MLS#26-8102
STATUS
PROPERTY TYPEResidential - Single Family
SUBDIVISIONHayden Grove
SCHOOLCDA - 271
Property Description
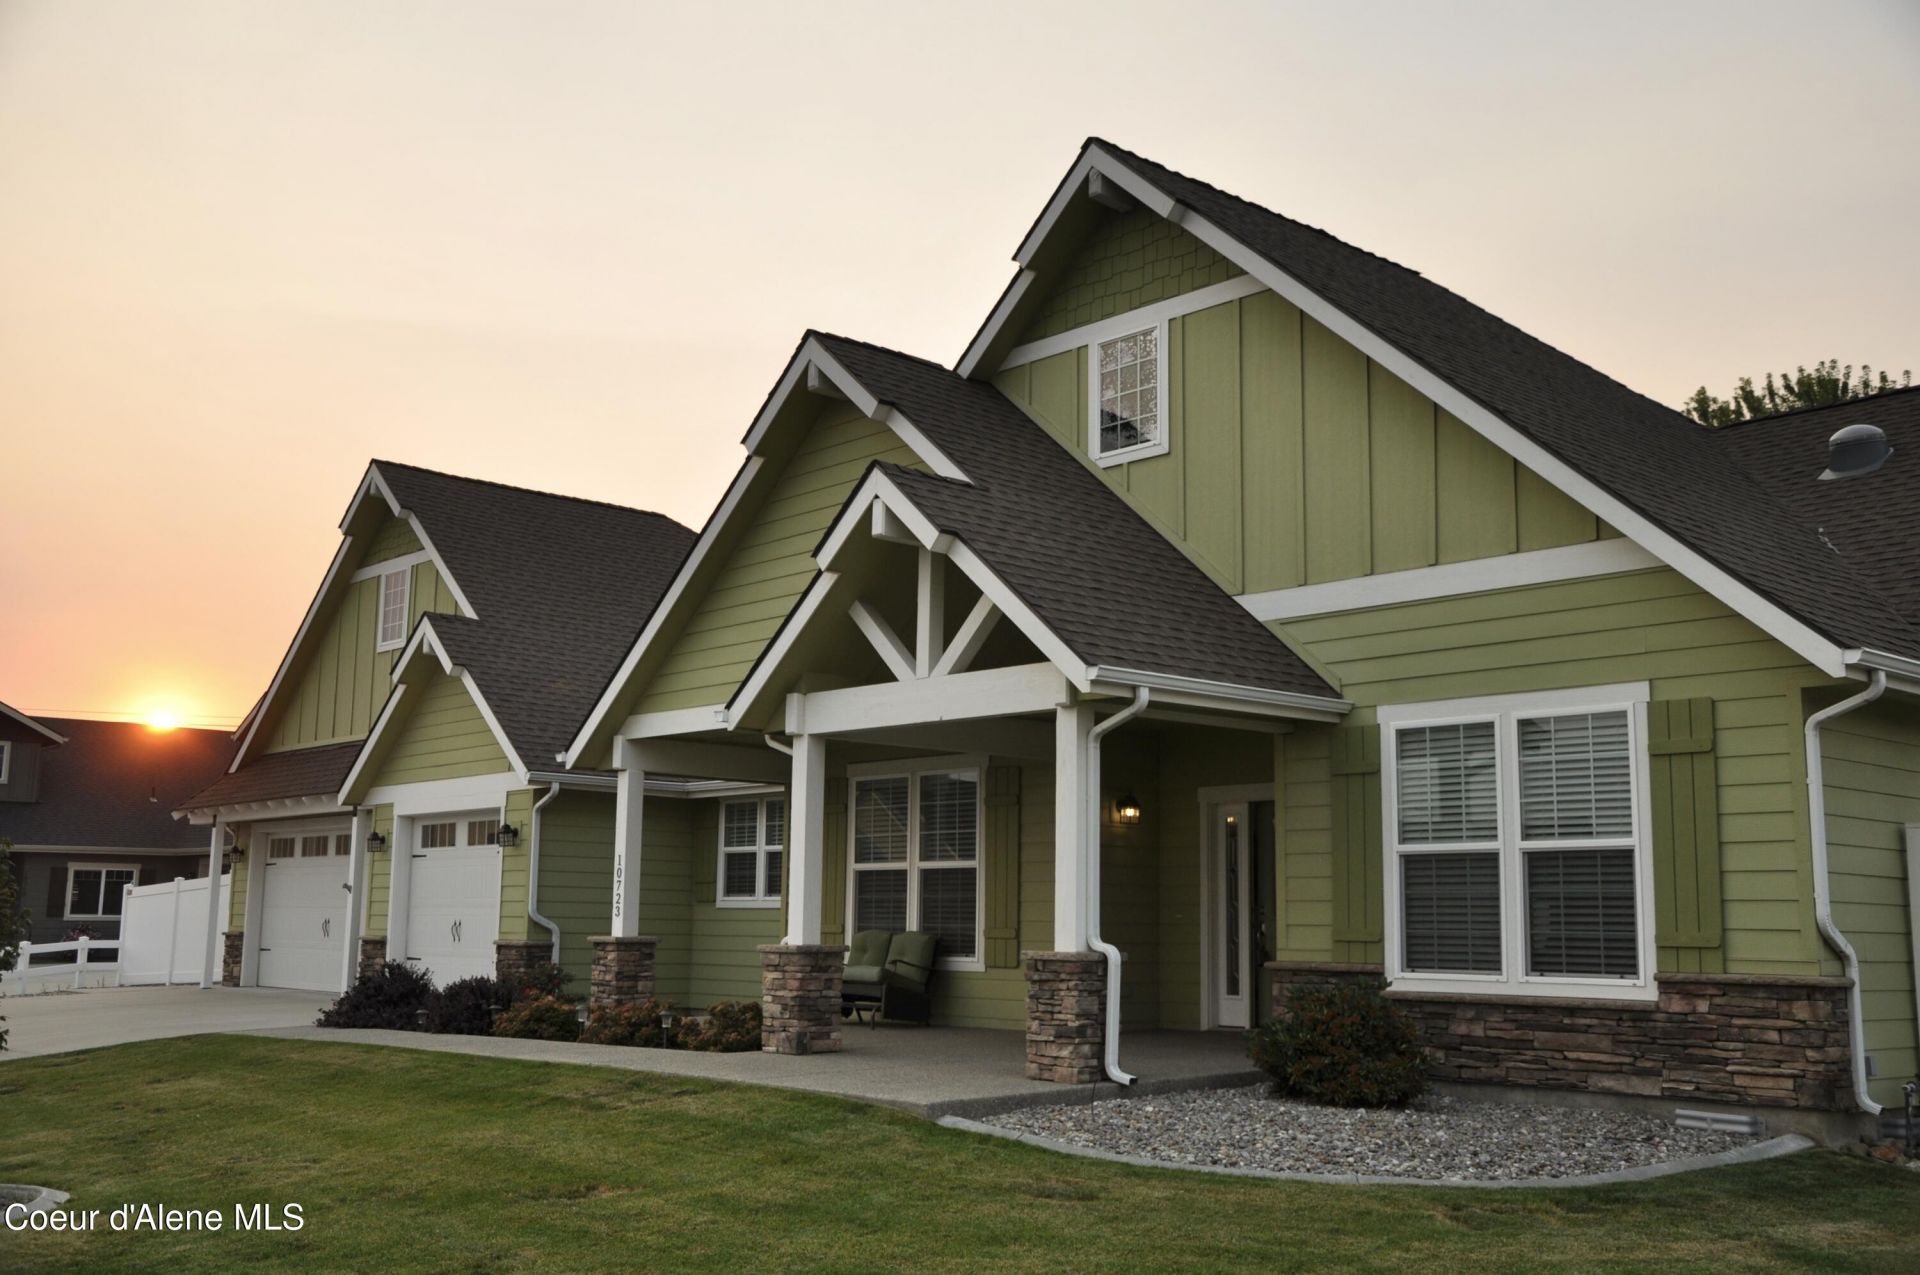
Offered for the first time since it was built, this one-owner home has been meticulously maintained throughout. The open floor plan features 9-foot ceilings and large windows that provide excellent natural light. The kitchen includes white cabinetry, granite countertops, stainless steel appliances, and opens to the dining and living areas with a gas fireplace. The primary suite features dual sinks, a walk-in shower, two closets, and additional storage. One guest bedroom is ready to welcome family and friends, while the third bedroom is currently configured as a home office with a built-in desk. The single-level design provides a functional layout that suits a variety of lifestyles. Outside, you'll find an oversized garage, beautifully landscaped grounds with a full sprinkler system, a fully fenced backyard, and space for gardening or outdoor living. Every detail reflects the consistent care this one-owner home has received since it was built.
Property Features
Property Type: Residential - Single Family
Basement: Crawl Space
Cooling: Central Air
Garage: 3
Heating: Natural Gas, Fireplace(s), Forced Air, Hot Water, Furn
Lot Size: 0.23 Acres
Roof Type: Composition
Taxes: $2,084
Year Built: 2018
Feature Descriptions
Appliance(S): Electric Dryer, Gas Water Heater, Washer, Refrigerator, Microwave, Disposal, Dishwasher, Cooktop
Exterior: HardBoard
Exterior: Lighting, Rain Gutters, Handicap Access, Lawn
Fireplace: Gas
Flooring: Laminate, Carpet
Foundation: Concrete Perimeter
Foundation: Concrete Perimeter
Interior: Cable Internet Available, Fireplace, Washer Hookup
Lot: Sprinklers In Rear, Sprinklers In Front, Level, Cul-De-Sac
Lot Dimensions: 10080
Patio/Porch: Covered Porch, Patio
Road: Paved
Sewer: Public Sewer
Water: Public
Local Schools
School District: CDA - 271
Listed By / Shown By
Listed By
Agency Name: Greyson Real Estate Inc
Shown By
Agency Title: Coldwell Banker Tomlinson
Agency Phone: (509) 467-7400

Estimate Your Payment
Estimated Payment
$ 1,822.45 per month $1,457.75 Principal & Interest $173.67 Property Tax $191.04 Homeowner's Insurance
10723 N Murcia Ln | MLS# 26-8102
This single family home located at 10723 N Murcia Ln , Hayden, ID 83835 is currently listed for sale with an asking price of $655,000. This property was built in 2018 and has 3 bedrooms with 1936 sq. ft. N Murcia Ln is located in the Hayden Grove subdivision within the CDA - 271 school district. Search Hayden Grove real estate on www.cbspokane.com today.