
BEDS5
BATHS3
SQUARE FEET4,056
MLS#202621486
STATUSActive
PROPERTY TYPEResidential - Single Family
SCHOOLNine Mile Falls
Property Description
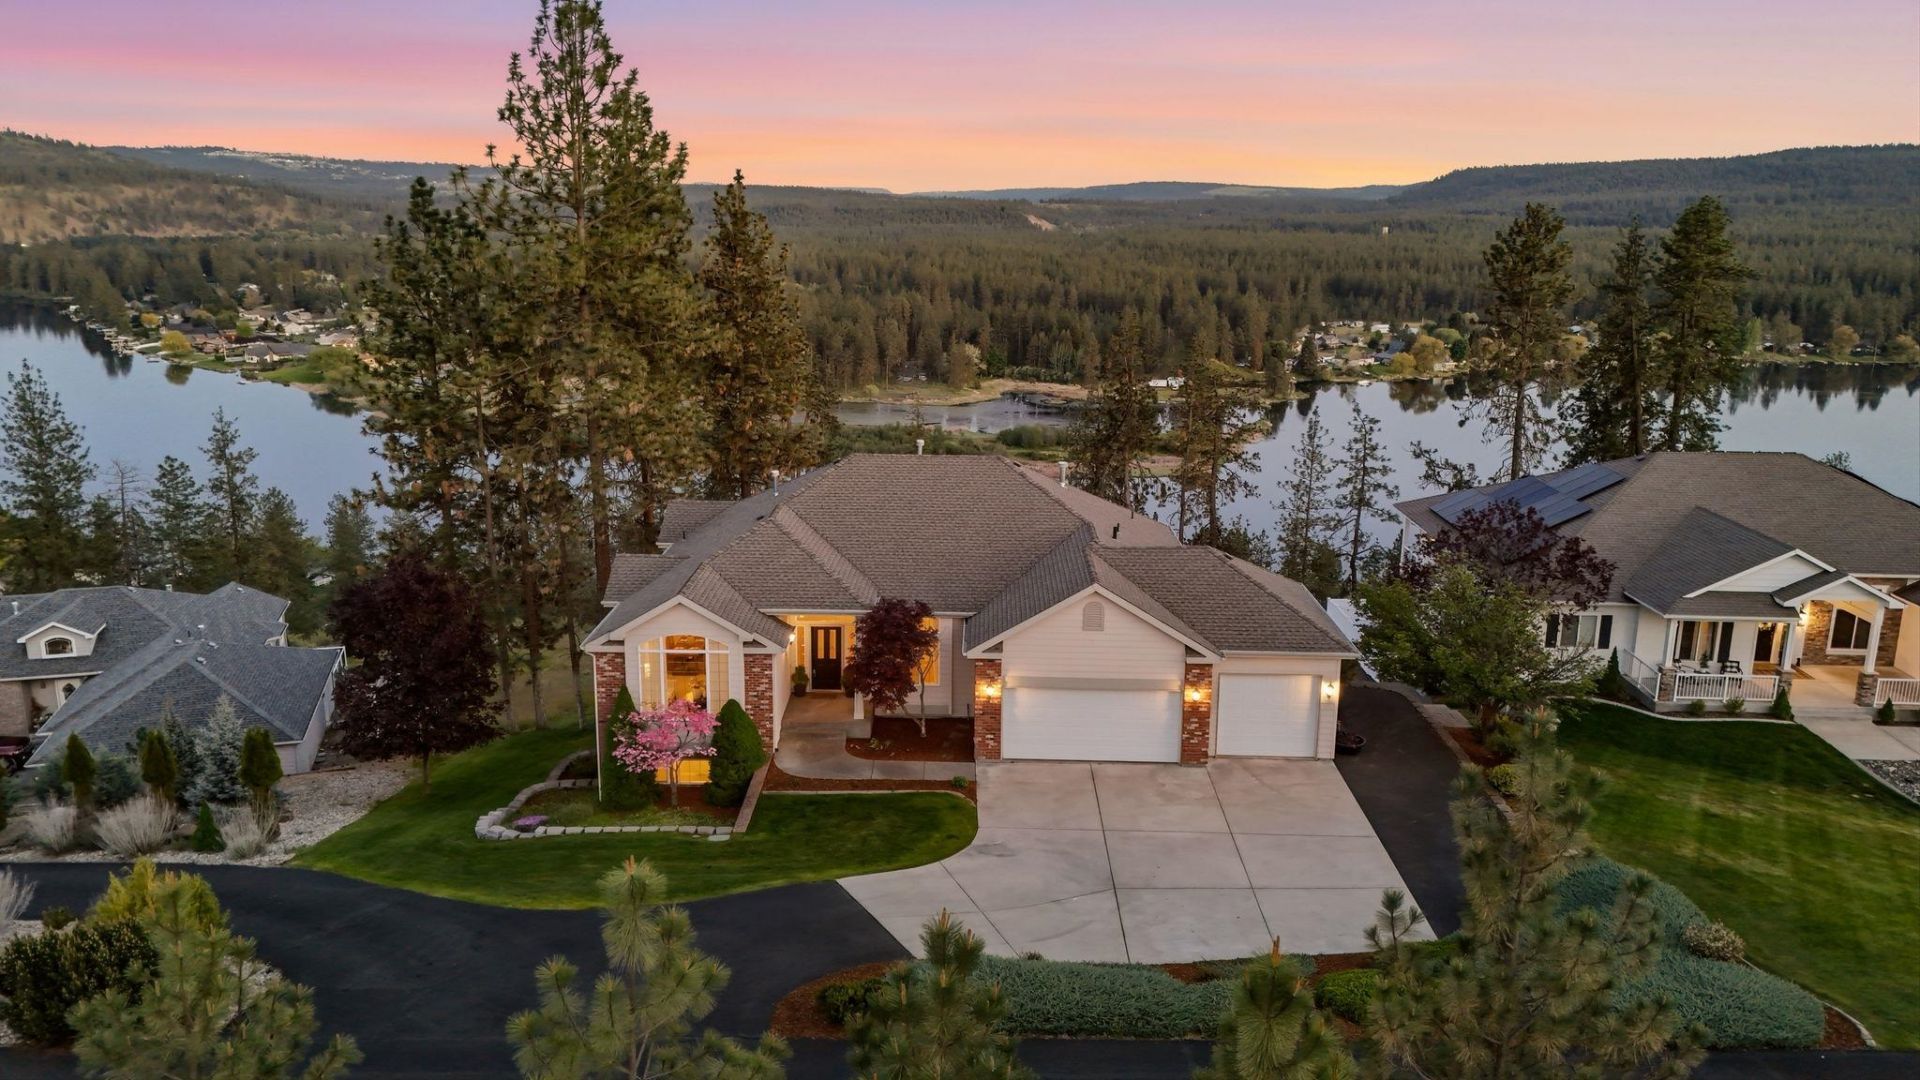
Enjoy elevated lake living in Nine Mile Falls with sweeping views of Long Lake from this beautifully maintained 5-bed, 3-bath home. This thoughtfullydesigned floor plan fills the home with natural light & captures breathtaking views from every window. The open-concept kitchen features slab granitecountertops & new stainless-steel appliances, flowing seamlessly into the main living and dining areas. The spacious primary suite includes a privatefireplace, jetted tub, dual vanities, walk-in shower & oversized closet. Downstairs, the finished daylight basement offers flexible multigenerational or guestspace with a separate entrance, wet bar, family room & abundant storage. Outside, take in scenery from the oversized covered deck, hot tub with lake views& lower patios perfect for entertaining with professional landscaping. A nearby beach club membership opportunity with potential boat moorage makesenjoying Long Lake even easier?all just 30 minutes from Spokane and walking distance to top-rated Lakeside High!
Property Features
Property Type: Residential - Single Family
Basement: Full, Finished, Daylight, Walk-Out Access
Basement: Yes
Garage: 3 car attached
Lot Size: 1.10 Acres
Roof Type: Composition
Stories: 2.0
Taxes: $6,326
Year Built: 2004
Feature Descriptions
Dining: Formal, Informal, Kit Eat Sp, Eat Bar
Electrical: Breakers,200 AMP
Exterior: Brick Veneer, Masonite
Family/Recroom: Bsmt,1st Flr, Off Kit, Outside Ent, Wet Bar, Great room, Formal LR, Den or Office
Fireplace: Gas, Insert
Heating/Cooling: Natural Gas, Forced Air
HOA Y/N: 1
Interior: Hot Water, High Speed Internet, Smart Thermostat, Cathedral Ceiling(s)
Lot: Views, Sprinkler - Automatic, Hillside, Oversized Lot
Parcel#: 0765030
Parking: Attached, RV Access/Parking, Garage Door Opener, Off Site
Primary Bedroom: Wlkin Clst, Frplc, Full Bath, Dbl Sinks,1st Flr, Jetted Tub
Special View Info: Mountain(s), Territorial, Water
SQ. FT. Total: 4056
Utilities: Cable Available
Water Features: Sec Lot, Beach Access
Local Schools
High School: Lakeside
Middle School: Lakeside
Elementary School: Lake Spokane
School District: Nine Mile Falls
Listed By / Shown By
Listed By
Agency Name: eXp Realty, LLC
Shown By
Agency Title: Coldwell Banker Tomlinson
Agency Phone: (509) 467-7400

Estimate Your Payment
Estimated Payment
$ 3,044.15 per month $2,225.34 Principal & Interest $527.17 Property Tax $291.64 Homeowner's Insurance
10599 W Lakeside Ln | MLS# 202621486
This single family home located at 10599 W Lakeside Ln, Nine Mile Falls, WA 99026 is currently listed for sale with an asking price of $999,900. This property was built in 2004 and has 5 bedrooms with 4056 sq. ft. W Lakeside Ln is located within the Nine Mile Falls school district. Search Nine Mile Falls real estate on www.cbspokane.com today.