
BEDS2
BATHS1
SQUARE FEET850
MLS#202621742
STATUSActive
PROPERTY TYPEResidential - Condominium
SUBDIVISIONCoachman Condominium
SCHOOLCentral Valley
Property Description
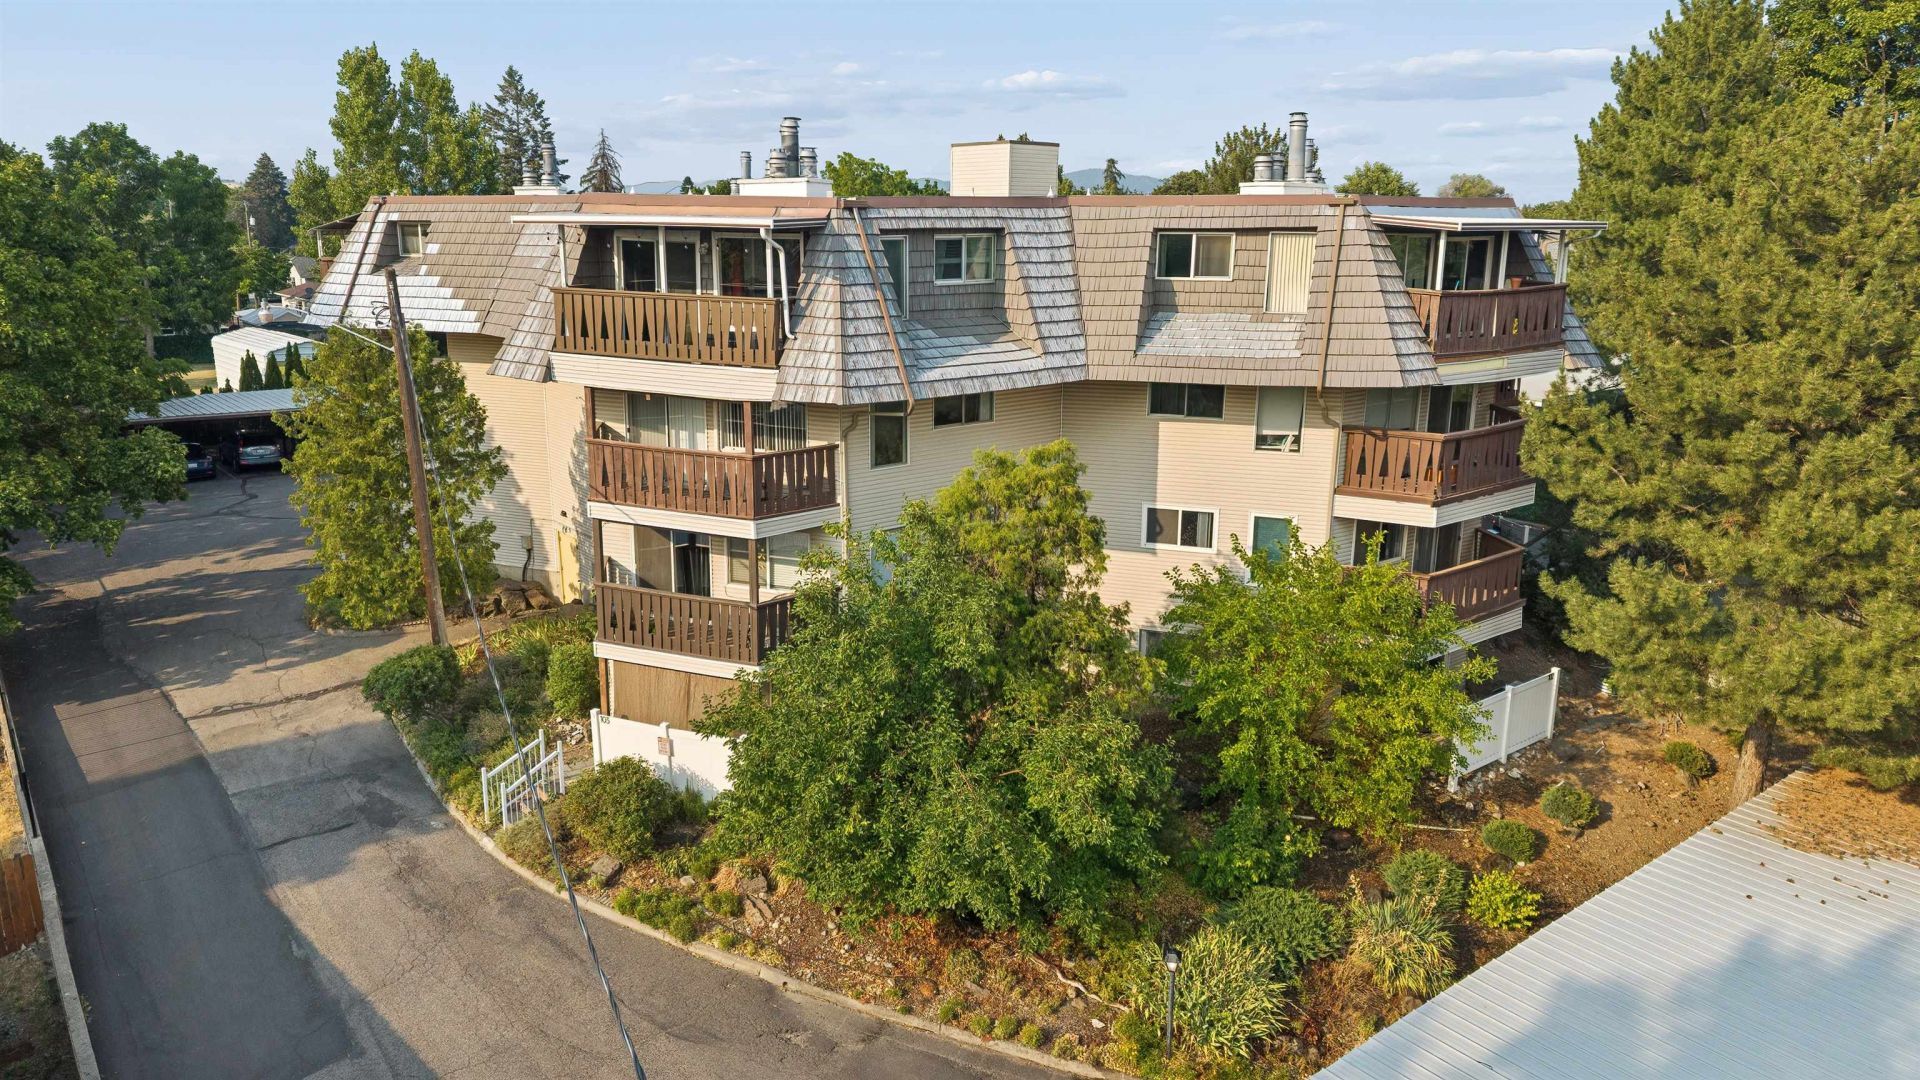
Top-floor 2-bedroom condo w/panoramic south & west views! Secure building w/elevator access and private storage closet just steps from the front door. This well-maintained 4th-floor unit offers exceptional privacy-no neighbors above and three exterior walls.The bright, open floor plan features a spacious living room with an electric fireplace insert, dining area, eating bar, and access to a private balcony overlooking beautiful sunset views. The kitchen offers maple cabinetry, and recent updates include fresh interior paint, updated millwork, white six-panel doors, vinyl windows, sliding glass door, and all new water shut-off valves installed by Gold Seal. Convenient in-unit laundry hookup located in the hallway. The secure building features a landscaped central courtyard with wraparound walkways, controlled-access entry, an outdoor pool, clubhouse, and dedicated park spot. Outstanding Central Valley location directly across from 8-acre Balfour Park with walking trails, & the nearby library.
Property Features
Property Type: Residential - Condominium
Basement: None
Roof Type: Composition
Stories: 1.0
Taxes: $1,873
Year Built: 1972
Feature Descriptions
Community Features: Controlled Access, Pet Amenities, Storage, Recreation Area, Laundry Room, Maintenance On-Site
Dining: Eat Bar, Informal
Electrical: Breakers, Elevator
Exterior: Steel Frame, Vinyl Siding, Siding
Family/Recroom: 1st Flr, Off Kit
Heating/Cooling: Electric, Baseboard
HOA Y/N: 1
Interior: High Speed Internet
Lot: Views, Level, City Bus (w/in 6 blks), Common Grounds
Parcel#: 45174.3221
Parking: Carport, Off Site, Assigned
Primary Bedroom: Dbl Clst,3/4 Bath,1st Flr
Special View Info: City, Park/Greenbelt, Territorial
SQ. FT. Total: 850
Utilities: Cable Available
Local Schools
High School: University
School District: Central Valley
Listed By / Shown By
Listed By
Agency Name: Windermere North
Shown By
Agency Title: Coldwell Banker Tomlinson
Agency Phone: (509) 467-7400

Estimate Your Payment
Estimated Payment
$ 640.65 per month $428.42 Principal & Interest $156.08 Property Tax $56.15 Homeowner's Insurance
10321 E Main Ave | MLS# 202621742
This condo located at 10321 E Main Ave, Spokane, WA 99206 is currently listed for sale with an asking price of $192,500. This property was built in 1972 and has 2 bedrooms with 850 sq. ft. E Main Ave is located in the Coachman Condominium subdivision within the Central Valley school district. Search Coachman Condominium real estate on www.cbspokane.com today.