
BEDS5
BATHS4
SQUARE FEET4,352
MLS#202615891
STATUSActive
PROPERTY TYPEResidential -
SCHOOLMead
Property Description
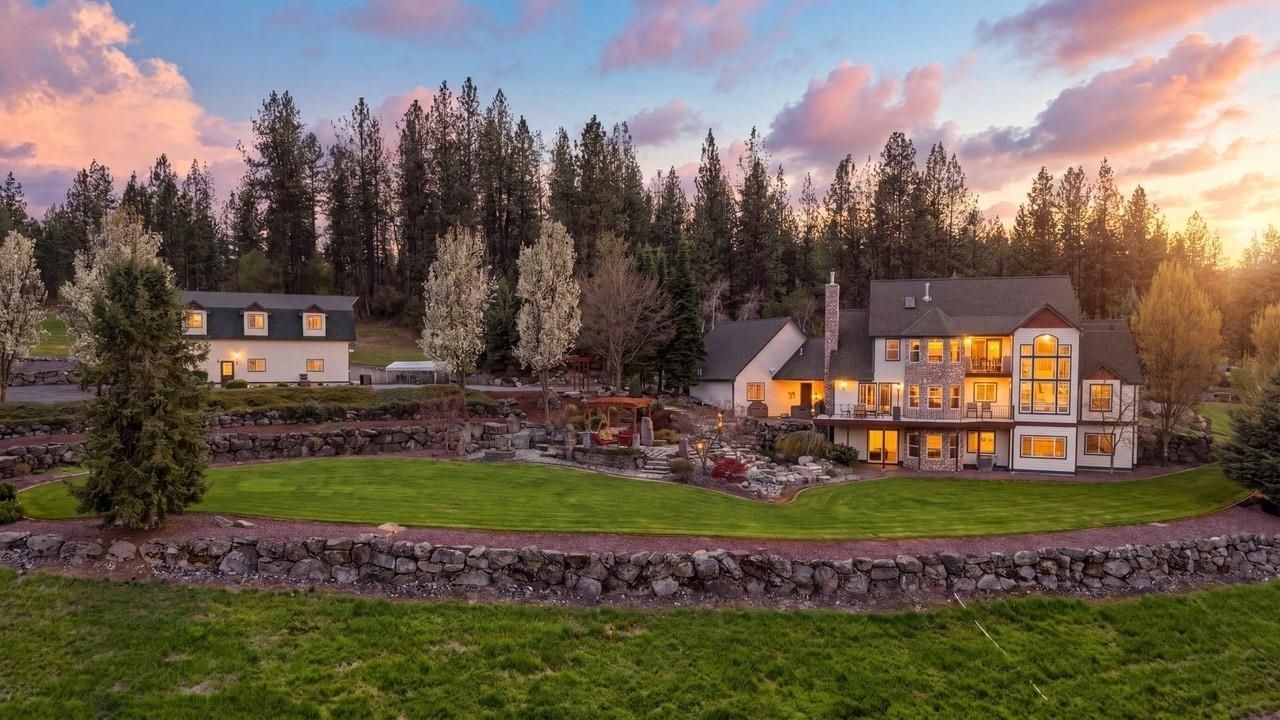
Welcome to one of Spokanes most breathtaking estates ? where luxury meets rare flexibility. Perched on 10 acres overlooking the Peone Prairie, this exceptional property combines refined main home living w/ a fully self-contained 1,440 sq ft apartment above the shop, complete w/ 2 beds & 1 bath. Perfect for multigenerational living, long-term guests or rental income. The 5-bed, 4-bath main home spans 4,352 sq ft of thoughtfully designed living. Quality finishes, expansive prairie views & an updated kitchen set the tone, while the main floor den and laundry add everyday ease. The upper-level primary suite is a true retreat & the lower level ? with a full wet bar and game space ? was made for entertaining. Outdoors, a resort-style setting awaits: waterfall, hot tub, pergola & fire pit. The 48x50 shop features a car lift, air compressor, root cellar, and full bath, with a barn and storage shed adding exceptional versatility. A rare blend of privacy, luxury, and endless possibilities. Seller financing available.
Property Features
Property Type: Residential -
Basement: Full, Finished, Daylight, Rec/Family Area, Walk-Out Access
Basement: Yes
Garage: 2
Roof Type: Composition
Stories: 2.0
Taxes: $6,884
Year Built: 1998
Feature Descriptions
Additional Structures: Workshop, Barn(s), Stge Shd, Guest House
Days on Site: 92
Dining: Formal, Informal, Kit Eat Sp, Eat Bar
Electrical: 200 AMP
Exterior: Stone, Masonite
Family/Recroom: Bsmt,1st Flr, Off Kit, Outside Ent, Wet Bar, Great room, Den or Office
Fireplace: Gas
Heating/Cooling: Natural Gas, Forced Air, Hot Water, Humidity Control
Interior: Sauna, Hot Water, High Speed Internet, Kitchen Island, Cathedral Ceiling(s), Natural Woodwork, Central Vacuum, In-Law Floorplan
Lot: Views, Sprinkler - Automatic, Treed, Secluded, Oversized Lot, Horses Allowed
Parcel#: 36133.9072
Parking: Detached, Workshop in Garage, Garage Door Opener, Oversized
Primary Bedroom: Wlkin Clst, Frplc, Full Bath, Dbl Sinks,2nd Flr, Garden Tub
Special View Info: Mountain(s), Territorial
SQ. FT. Total: 4352
Utilities: Cable Available
Local Schools
High School: Mt Spokane
Middle School: Mountainside
Elementary School: Creekside
School District: Mead
Listed By / Shown By

Listed By
Agency Name: Coldwell Banker Tomlinson
Agent Name: Loriann Brown
Agency Phone: (509) 953-8461
Estimate Your Payment
Estimated Payment
$ 4,727.10 per month $3,672.18 Principal & Interest $573.67 Property Tax $481.25 Homeowner's Insurance
10303 N Stoneman Bluff Ln | MLS# 202615891
This home located at 10303 N Stoneman Bluff Ln, Spokane, WA 99217 is currently listed for sale by Coldwell Banker Tomlinson, with an asking price of $1,650,000. This property was built in 1998 and has 5 bedrooms with 4352 sq. ft. N Stoneman Bluff Ln is located within the Mead school district. Search Spokane real estate on www.cbspokane.com today.