
BEDS4
BATHS3
SQUARE FEET2,800
MLS#202618035
STATUSActive
PROPERTY TYPEResidential - Single Family
SUBDIVISIONComstock Park
SCHOOLSpokane Dist 81
Property Description
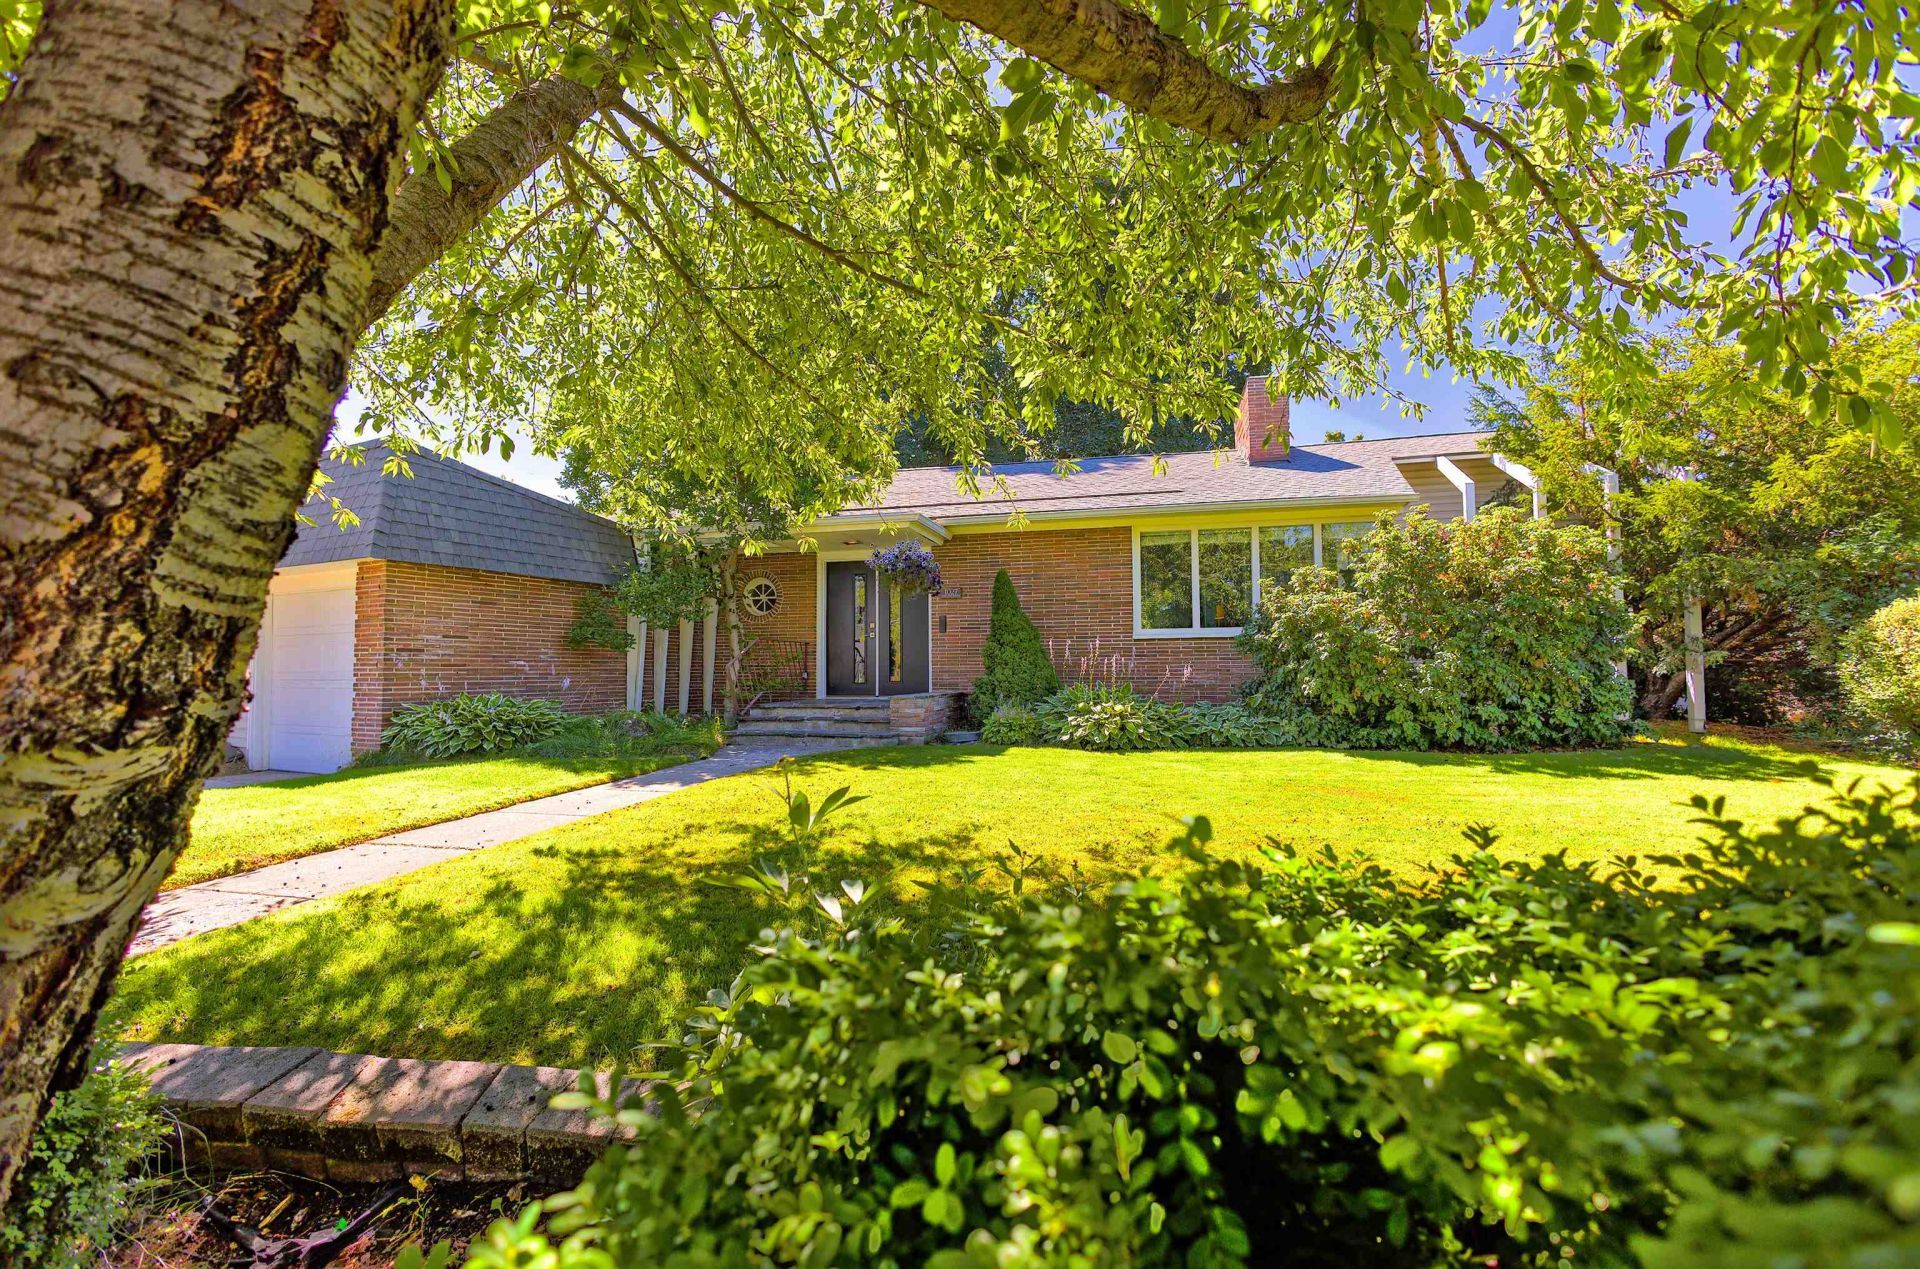
OPEN HOUSE SUNDAY, JULY 12th from 10:30a to 12:30p. Main floor, mid-century living just 2 blocks from Spokanes Comstock Park! This is a rare find with 4 beds, 2.5 baths AND laundry all found on the first floor. Well shaded and private backyard featuring a paver patio that extends from the living room. Attached garage with two additional paved parking spots. Three blocks away from highly-coveted, highly-rated Wilson Elementary and close to The Scoop and Hidden Bagel. Updated kitchen, new roof in 2021 and a newly installed boiler in Summer 2025, plus great access into the city,the trails on the bluff along High Drive and the parks and services that make this one of Spokanes most desirable locations.
Property Features
Property Type: Residential - Single Family
Basement: Yes
Basement: Partial, Partially Finished, Rec/Family Area, Workshop, See Remarks
Fenced: Yes
Garage: 1 car attached
Lot Size: 112 X 75
Roof Type: Composition
Taxes: $5,885
Year Built: 1947
Feature Descriptions
Days on Site: 49
Dining: Informal, Eat Bar
Electrical: Breakers,200 AMP
Exterior: Brick, Vinyl Siding
Family/Recroom: Bsmt,1st Flr, Off Kit, Great room, Formal LR, Den or Office
Fireplace: Insert, Woodburning Fireplce
Heating/Cooling: Natural Gas, Hot Water, Radiant Floor
Interior: Smart Thermostat, Pantry
Lot: Fenced Yard, Sprinkler - Automatic, Treed, City Bus (w/in 6 blks), Irregular Lot
Lot Dimensions: 112 X 75
Parcel#: 35312.0211
Parking: Attached, Slab, Garage Door Opener, Off Site
Primary Bedroom: Full Bath,1st Flr
Special View Info: Territorial
SQ. FT. Total: 2800
Local Schools
High School: Lewis & Clark
Middle School: Sacajewea
Elementary School: Wilson
School District: Spokane Dist 81
Listed By / Shown By
Listed By
Agency Name: Avalon 24 Real Estate
Shown By
Agency Title: Coldwell Banker Tomlinson
Agency Phone: (509) 467-7400

Estimate Your Payment
Estimated Payment
$ 1,874.89 per month $1,224.06 Principal & Interest $490.42 Property Tax $160.42 Homeowner's Insurance
1027 W 29th Ave | MLS# 202618035
This single family home located at 1027 W 29th Ave, Spokane, WA 99203 is currently listed for sale with an asking price of $550,000. This property was built in 1947 and has 4 bedrooms with 2800 sq. ft. W 29th Ave is located in the Comstock Park subdivision within the Spokane Dist 81 school district. Search Comstock Park real estate on www.cbspokane.com today.