
BEDS3
BATHS2
SQUARE FEET1,690
MLS#202620580
STATUSActive
PROPERTY TYPEResidential - Single Family
SCHOOLSpokane Dist 81
Property Description
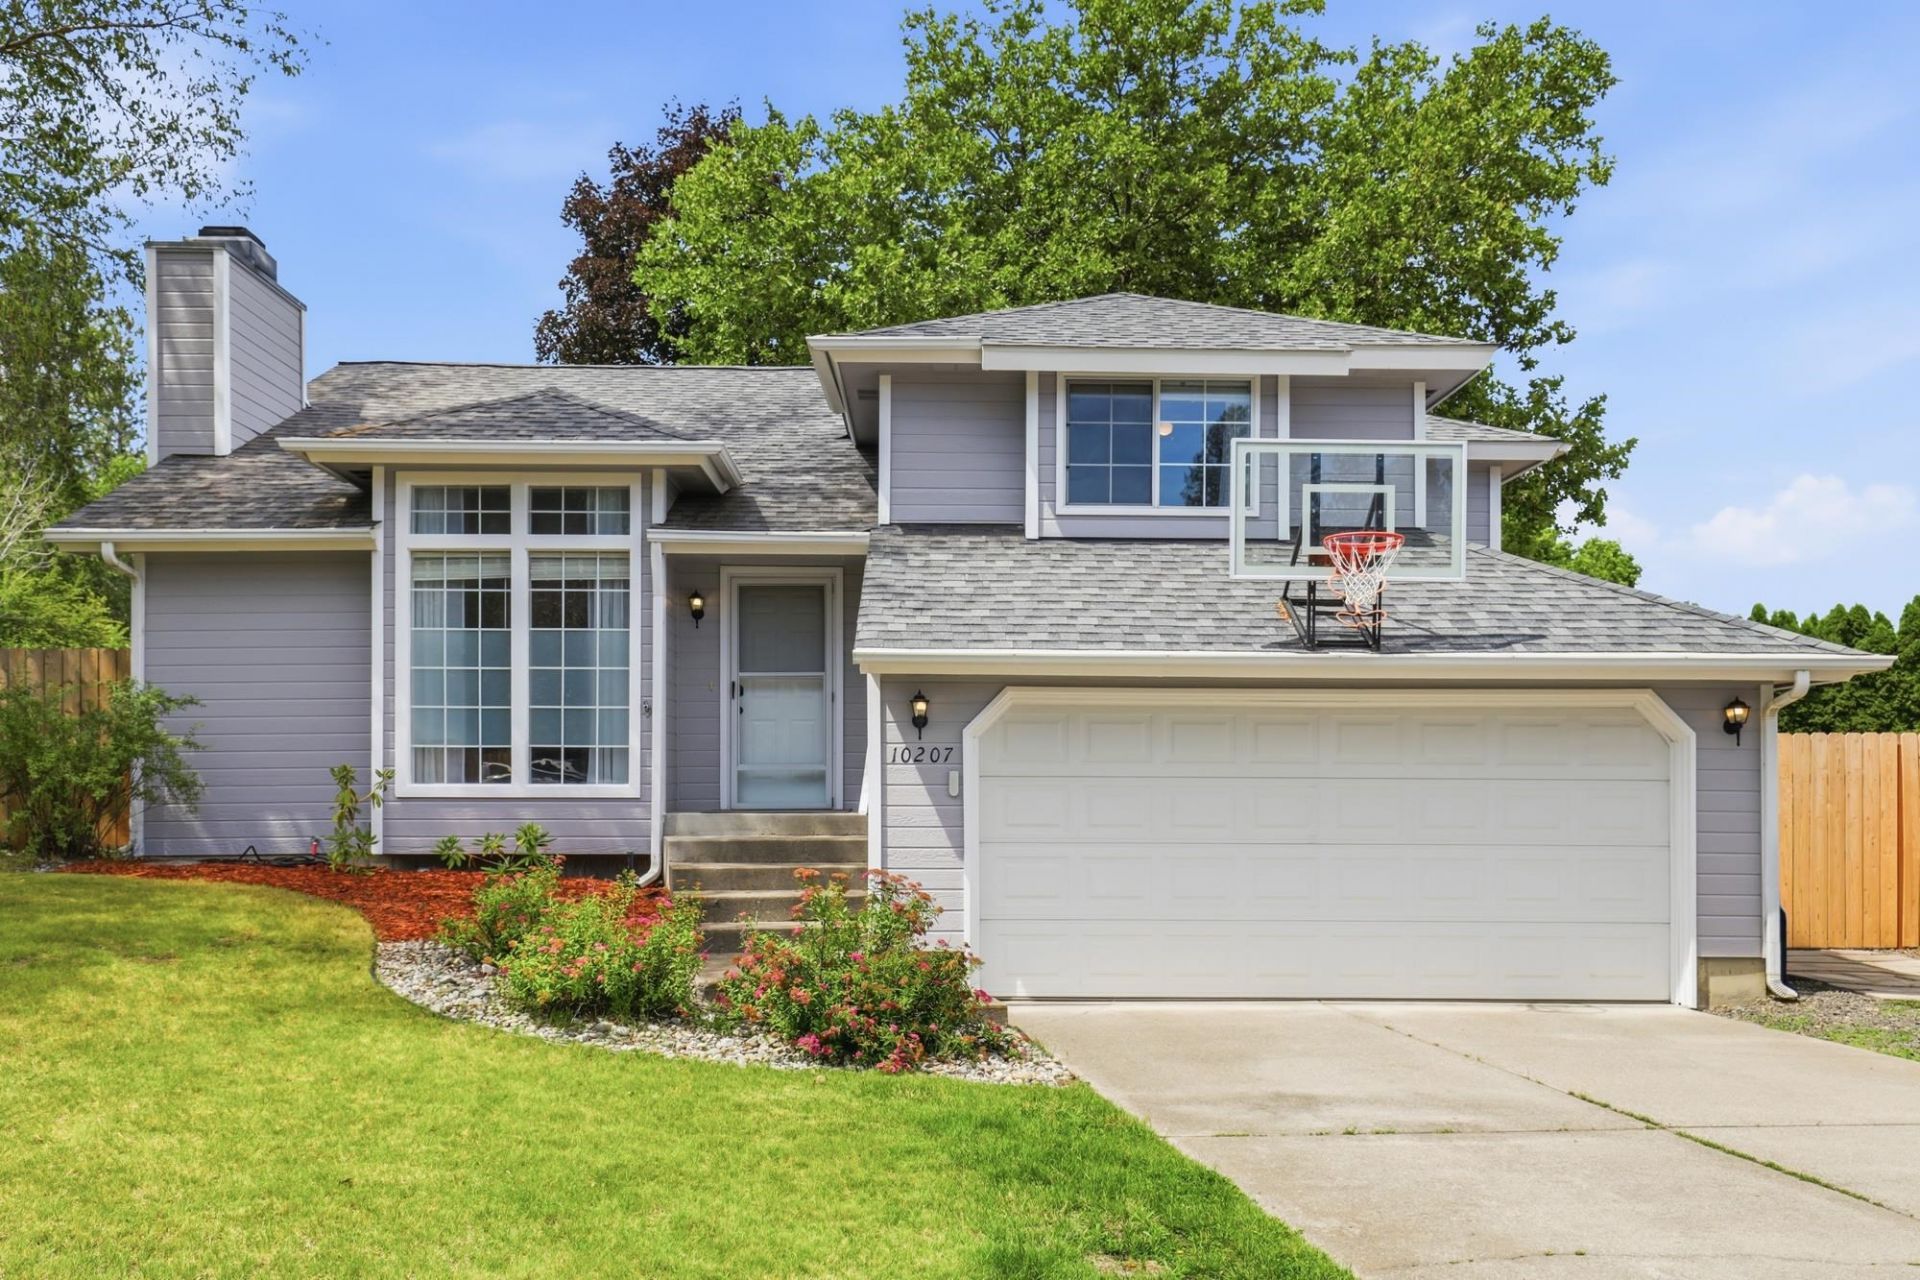
Welcome home to this beautifully maintained 3bd + den, 2bath home in the desirable Indian Trail neighborhood! Designed with both comfort & functionality in mind, this home offers a spacious layout with hard surface flooring throughout & 2 fireplaces. The kitchen features stainless steel appliances, hard surface countertops, & opens directly to approx. 400sqft covered back deck thats perfect for year-round entertaining, outdoor dining, or relaxing while overlooking the backyard. The private primary suite includes a large walk-in closet, while the finished garage with automatic door opener adds everyday convenience. Outside, youll appreciate the brand-new exterior paint, RV parking, fully fenced backyard, sprinkler system, above-ground saltwater pool, & established garden space with plenty of room to play or unwind. Located in one of North Spokanes most sought-after neighborhoods, youll enjoy easy access to parks, trails, schools, shopping, & dining. Move-in ready, with great indoor & outdoor living spaces!
Property Features
Property Type: Residential - Single Family
Basement: Partial, Finished, Rec/Family Area, Laundry
Basement: Yes
Fenced: Yes
Garage: 2 car attached
Roof Type: Composition
Stories: 2.0
Year Built: 1987
Feature Descriptions
Additional Structures: Stge Shd
Days on Site: 1
Dining: Informal, Kit Eat Sp
Electrical: 200 AMP
Exterior: Masonite, Siding
Family/Recroom: Bsmt,1st Flr, Den or Office
Fireplace: Woodburning Fireplce
Heating/Cooling: Natural Gas, Forced Air
Interior: Hot Water, High Speed Internet, Smart Thermostat, Cathedral Ceiling(s)
Lot: Fenced Yard, Sprinkler - Automatic, Treed, Level, City Bus (w/in 6 blks), Fencing
Parcel#: 26153.2907
Parking: Attached, RV Access/Parking, Garage Door Opener
Primary Bedroom: Wlkin Clst,2nd Flr
SQ. FT. Total: 1690
Utilities: Cable Available
Local Schools
High School: Shadle Park
Middle School: Salk
Elementary School: Woodridge
School District: Spokane Dist 81
Listed By / Shown By
Listed By
Agency Name: Amplify Real Estate Services
Shown By
Agency Title: Coldwell Banker Tomlinson
Agency Phone: (509) 467-7400

Estimate Your Payment
Estimated Payment
$ 1,195.56 per month $1,057.03 Principal & Interest $0.00 Property Tax (data not provided by mls) $138.53 Homeowner's Insurance
10207 N Arrowhead Dr | MLS# 202620580
This single family home located at 10207 N Arrowhead Dr, Spokane, WA 99208 is currently listed for sale with an asking price of $474,950. This property was built in 1987 and has 3 bedrooms with 1690 sq. ft. N Arrowhead Dr is located within the Spokane Dist 81 school district. Search Spokane real estate on www.cbspokane.com today.