
BEDS4
BATHS2
SQUARE FEET3,012
MLS#202618100
STATUSActive
PROPERTY TYPEResidential - Single Family
SCHOOLCentral Valley
Property Description
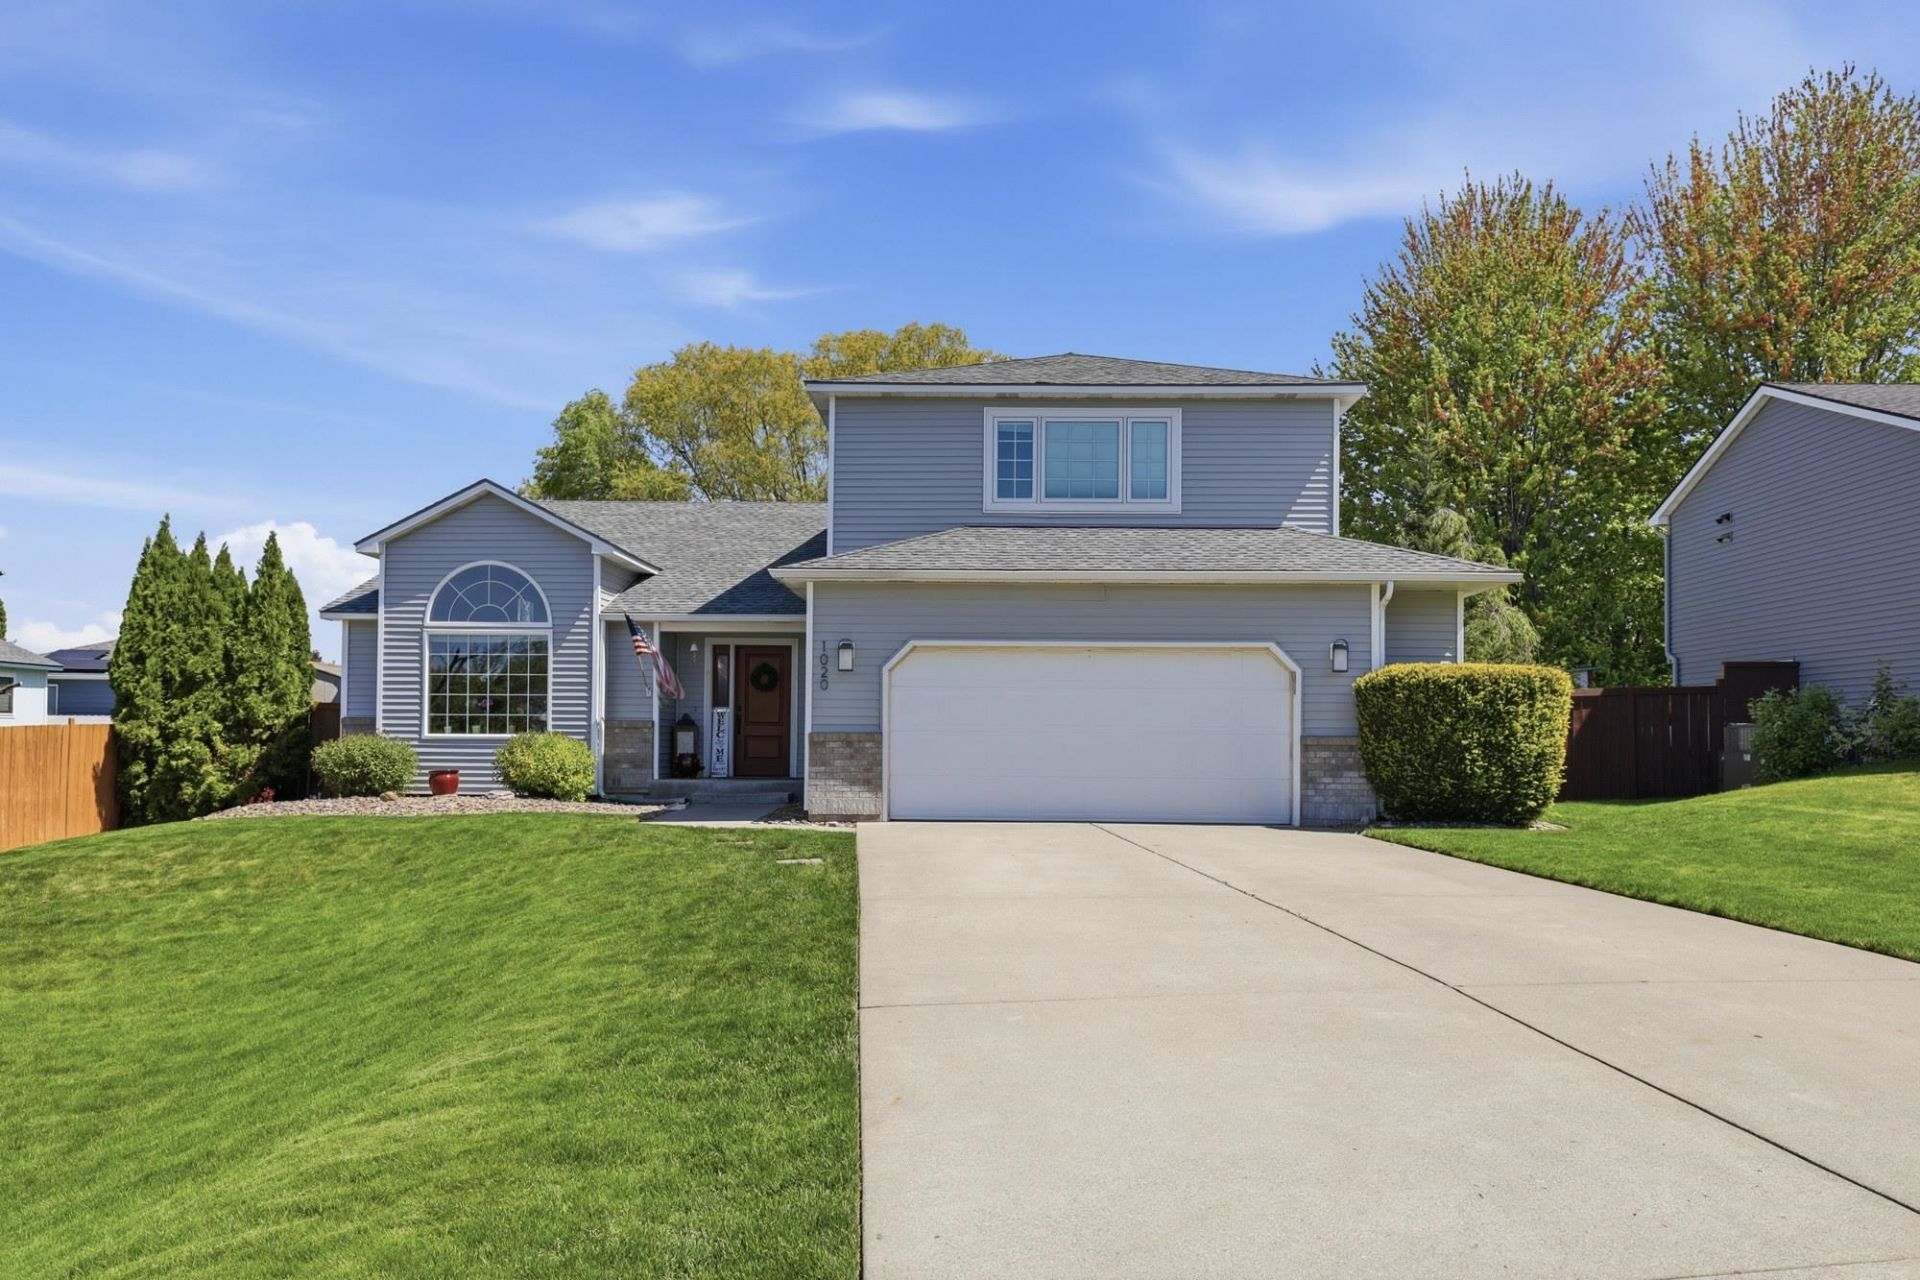
Fully remodeled California split-level in a quiet cul-de-sac near Liberty Lake Golf Course, set on nearly 1/3 acre. Updates include new roof, HVAC, flooring, siding and more. Oversized entertainers kitchen features a large eat-up bar and built-in bench for hosting dinner parties. This home includes a true primary suite with walk-in closet! Two oversized additional bedrooms on the main floor with full bathroom. Laundry is adjacent to these bedrooms at the end of the hall. Fully finished basement includes a guest bedroom and full bath?perfect for visitors or multigenerational living. Enjoy a fully fenced backyard with sprinkler system for easy maintenance. Move-in ready and ideally located near recreation, dining, and schools!
Property Features
Property Type: Residential - Single Family
Basement: Yes
Basement: Full, Finished, RI Bdrm, RI Bath, Rec/Family Area
Fenced: Yes
Garage: 2 car attached
Lot Size: 0.27 Acres
Roof Type: Composition
Stories: 3.0
Taxes: $5,903
Year Built: 1995
Feature Descriptions
Additional Structures: Stge Shd
Dining: Eat Bar, Formal, Informal, Kit Eat Sp
Exterior: Vinyl Siding
Family/Recroom: 1st Flr, Bsmt
Fireplace: Gas
Heating/Cooling: Natural Gas, Forced Air
HOA Y/N: 1
Interior: Pantry, Kitchen Island
Lot: Fenced Yard, Sprinkler - Automatic, Level, Cul-De-Sac, Adjacent to Golf Course, Oversized Lot, Plan Unit Dev, Fencing, Garden
Parcel#: 55151.1412
Parking: Attached, Garage Door Opener
Primary Bedroom: Wlkin Clst,3/4 Bath,3rd Flr
Special View Info: Mountain(s), Territorial
SQ. FT. Total: 3012
Local Schools
High School: Ridgeline
Middle School: Greenacres
Elementary School: Liberty Lake
School District: Central Valley
Listed By / Shown By
Listed By
Agency Name: Windermere Manito, LLC
Shown By
Agency Title: Coldwell Banker Tomlinson
Agency Phone: (509) 467-7400

Estimate Your Payment
Estimated Payment
$ 1,964.50 per month $1,301.96 Principal & Interest $491.92 Property Tax $170.63 Homeowner's Insurance
1020 N Drury Ct | MLS# 202618100
This single family home located at 1020 N Drury Ct, Liberty Lake, WA 99019 is currently listed for sale with an asking price of $585,000. This property was built in 1995 and has 4 bedrooms with 3012 sq. ft. N Drury Ct is located within the Central Valley school district. Search Liberty Lake real estate on www.cbspokane.com today.