
BEDS3
BATHS2
SQUARE FEET1,536
MLS#202621213
STATUSActive
PROPERTY TYPEResidential - Single Family
SUBDIVISIONUniversity Place
SCHOOLCentral Valley
Property Description
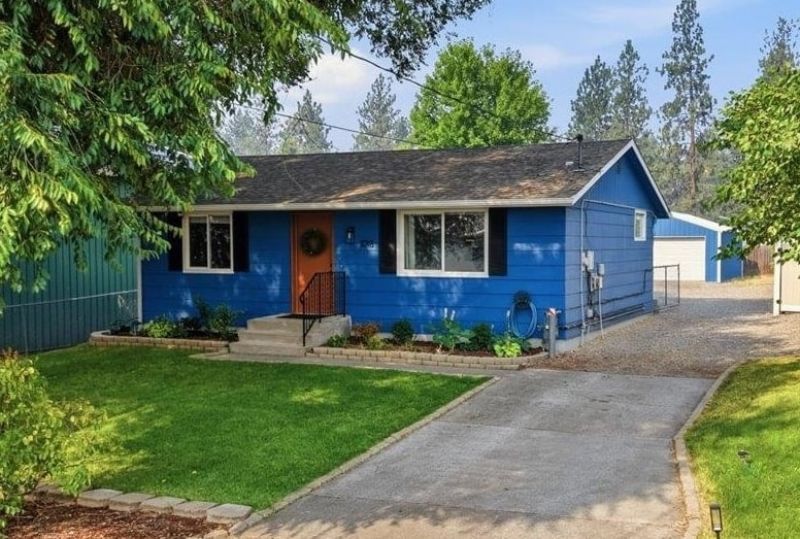
Freshly re-imagined with new updates and a valley location. This home blends comfort, functionality, and outdoor living. Step inside to a light-filled interior featuring large windows, fresh interior paint, new engineered plank flooring, and an updated kitchen designed for everyday living and entertaining. Two spacious family rooms so there is plenty of room to gather, relax, or create a dedicated office or play space. Outside, youll love the fully fenced backyard complete with beautifully landscaped beds, an expansive concrete patio with shade coverings and café lights, a relaxing hot tub, an 8 x 8 garden shed, and an impressive 26.5 x 20.5 shop?perfect for hobbies, storage, or projects. Additional upgrades include a new furnace with Aeroseal treatment, central A/C with air scrubber, and new blown-in insulation for year-round comfort and energy efficiency. All appliances are included, making this home truly move-in ready. Fidelity one-year home warranty w/ accepted offer.
Property Features
Property Type: Residential - Single Family
Basement: Yes
Basement: Full, Finished, Laundry, Workshop
Fenced: Yes
Garage: 2
Lot Size: 0.17 Acres
Roof Type: Composition
Stories: 1.0
Taxes: $2,883
Year Built: 1977
Feature Descriptions
Additional Structures: See Remarks, Workshop, Stge Shd
Dining: Informal
Electrical: 200 AMP
Exterior: Masonite
Family/Recroom: 1st Flr, Bsmt, Off Kit
Heating/Cooling: Natural Gas, Forced Air, Heat Pump
Interior: Smart Thermostat, Pantry
Lot: Fenced Yard, Level, City Bus (w/in 6 blks), Irregular Lot, Legal Non-Conforming, Fencing
Parcel#: 45204.1520
Parking: Detached, RV Access/Parking, Workshop in Garage, Off Site, Oversized, Paver Block
Primary Bedroom: Dbl Clst,1st Flr
Special View Info: City
SQ. FT. Total: 1536
Local Schools
High School: University
Middle School: Bowdish
Elementary School: Universty
School District: Central Valley
Listed By / Shown By
Listed By
Agency Name: Realty One Group Eclipse
Shown By
Agency Title: Coldwell Banker Tomlinson
Agency Phone: (509) 467-7400

Estimate Your Payment
Estimated Payment
$ 1,229.52 per month $874.65 Principal & Interest $240.25 Property Tax $114.63 Homeowner's Insurance
1018 S Herald Rd | MLS# 202621213
This single family home located at 1018 S Herald Rd, Spokane Valley, WA 99206 is currently listed for sale with an asking price of $393,000. This property was built in 1977 and has 3 bedrooms with 1536 sq. ft. S Herald Rd is located in the University Place subdivision within the Central Valley school district. Search University Place real estate on www.cbspokane.com today.