
BEDS5
BATHS3
SQUARE FEET3,014
MLS#202620810
STATUSActive
PROPERTY TYPEResidential - Single Family
SUBDIVISIONBlackhawk
SCHOOLMead
Property Description
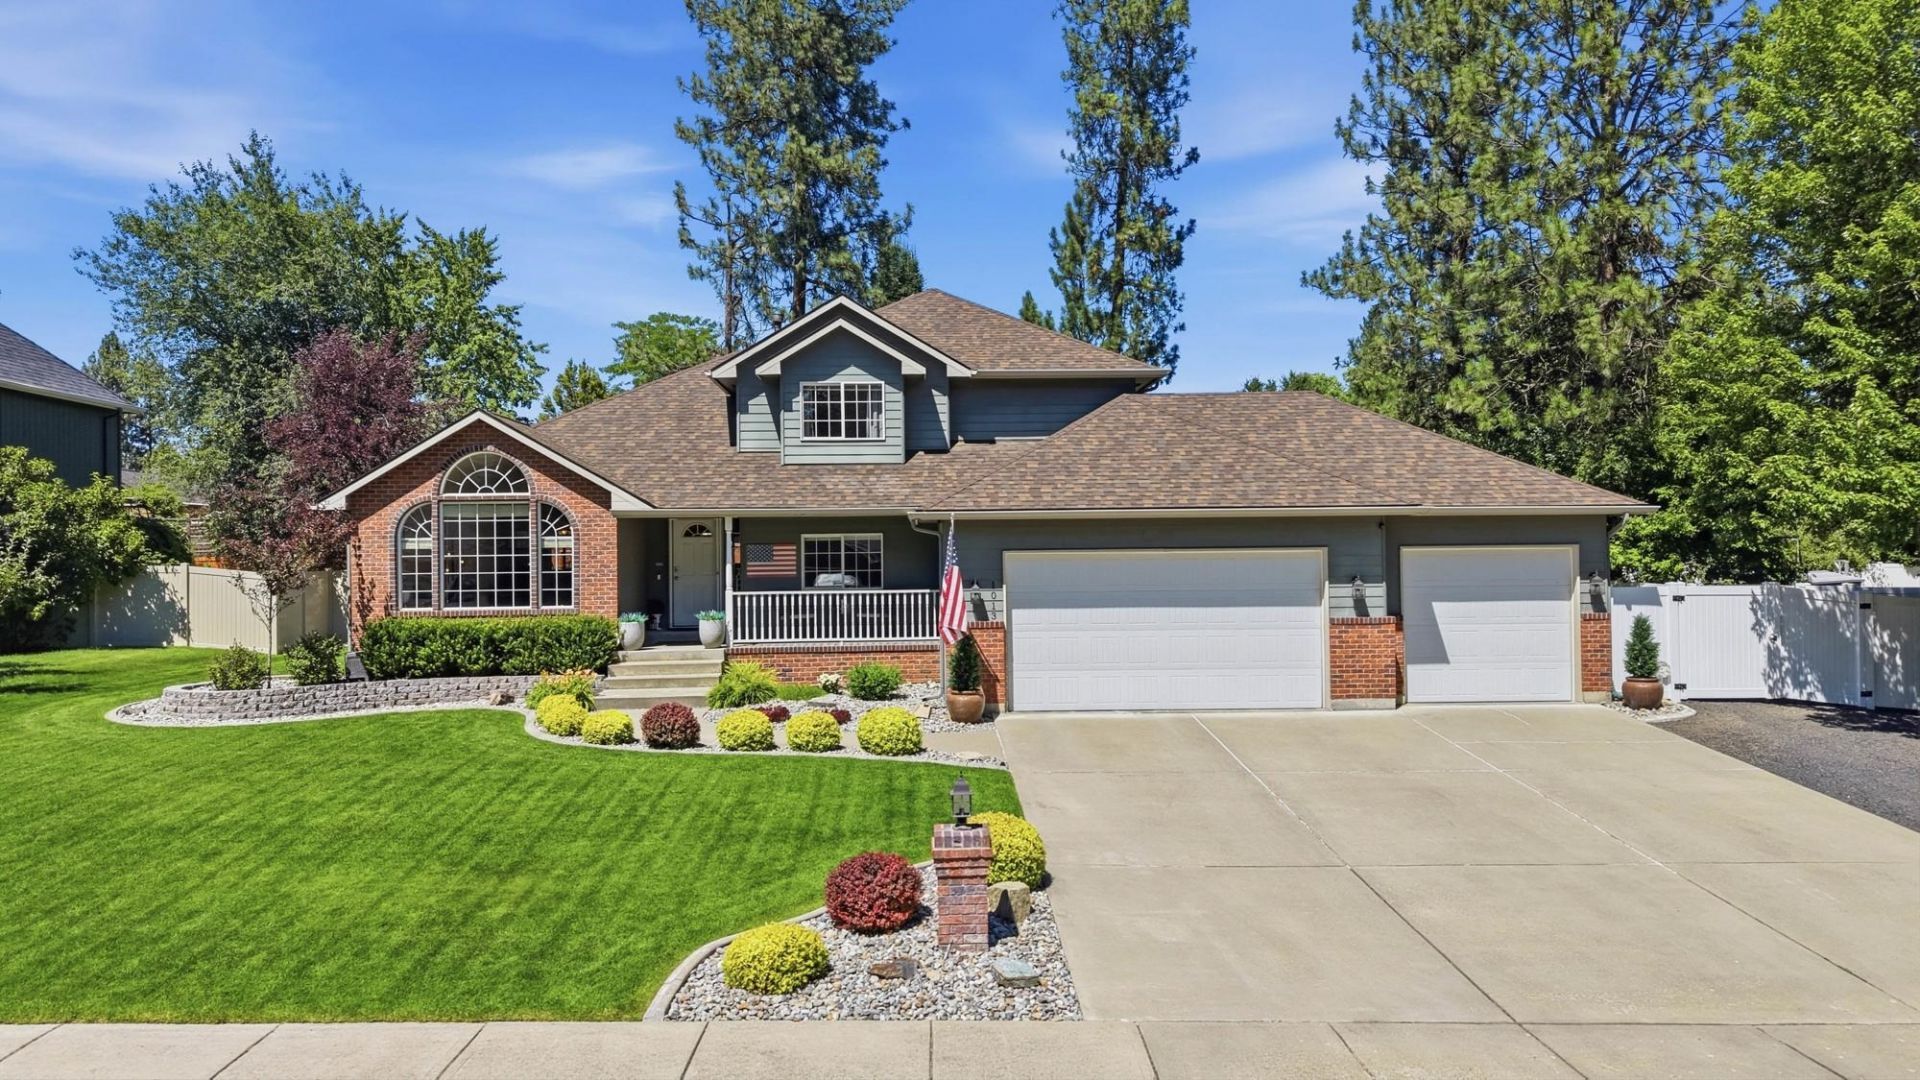
Move-in ready 5-bedroom, 3-bathroom four-level home in the desirable Blackhawk neighborhood within the sought-after Mead School District! Pride of ownership shines throughout this beautifully maintained home featuring a remodeled kitchen (2015), updated bathrooms, finished basement, added attic and basement insulation, taller garage doors, central vacuum system, and smart home features. Enjoy the beautifully landscaped yard with a new covered back deck, perfect for entertaining or relaxing. RV parking with a 10-foot gate and a new storage shed provide plenty of room for your toys and storage. Major updates include a new roof (2018) and exterior paint (2016), offering peace of mind. Every detail has been thoughtfully cared for, making this home truly move-in ready. Conveniently located near parks, schools, shopping, and amenities, this exceptional home is ready for its next owners!
Property Features
Property Type: Residential - Single Family
Basement: Yes
Basement: Partial, Finished, Rec/Family Area, See Remarks
Fenced: Yes
Garage: 3 car attached
Lot Size: 0.31 Acres
Roof Type: Composition, See Remarks
Taxes: $5,321
Year Built: 1997
Feature Descriptions
Additional Structures: Stge Shd
Dining: Eat Bar, Formal, Informal
Electrical: 200 AMP
Exterior: Brick Veneer, Fiber Cement
Family/Recroom: 1st Flr, Bsmt, Formal LR, Off Kit
Fireplace: Gas
Heating/Cooling: Natural Gas, Forced Air
Interior: See Remarks, Smart Thermostat, Pantry, Kitchen Island, Central Vacuum
Lot: Fenced Yard, Sprinkler - Automatic, Level, Oversized Lot, Fencing, Garden
Parcel#: 37294.2102
Parking: Attached, RV Access/Parking, Garage Door Opener, Off Site, Oversized
Primary Bedroom: Wlkin Clst,3/4 Bath, Dbl Sinks,2nd Flr
Special View Info: Mountain(s)
SQ. FT. Total: 3014
Local Schools
High School: Mead
Middle School: Northwood
Elementary School: Farwell
School District: Mead
Listed By / Shown By

Listed By
Agency Name: Coldwell Banker Tomlinson
Agent Name: Michelle Dickerson
Agency Phone: (509) 863-8404
Estimate Your Payment
Estimated Payment
$ 2,026.76 per month $1,399.88 Principal & Interest $443.42 Property Tax $183.46 Homeowner's Insurance
1013 E Blackhawk Dr | MLS# 202620810
This single family home located at 1013 E Blackhawk Dr, Spokane, WA 99208 is currently listed for sale by Coldwell Banker Tomlinson, with an asking price of $629,000. This property was built in 1997 and has 5 bedrooms with 3014 sq. ft. E Blackhawk Dr is located in the Blackhawk subdivision within the Mead school district. Search Blackhawk real estate on www.cbspokane.com today.