
BEDS4
BATHS1
MLS#202620426
STATUSActive
PROPERTY TYPEResidential - Single Family
SCHOOLSpokane Dist 81
Property Description
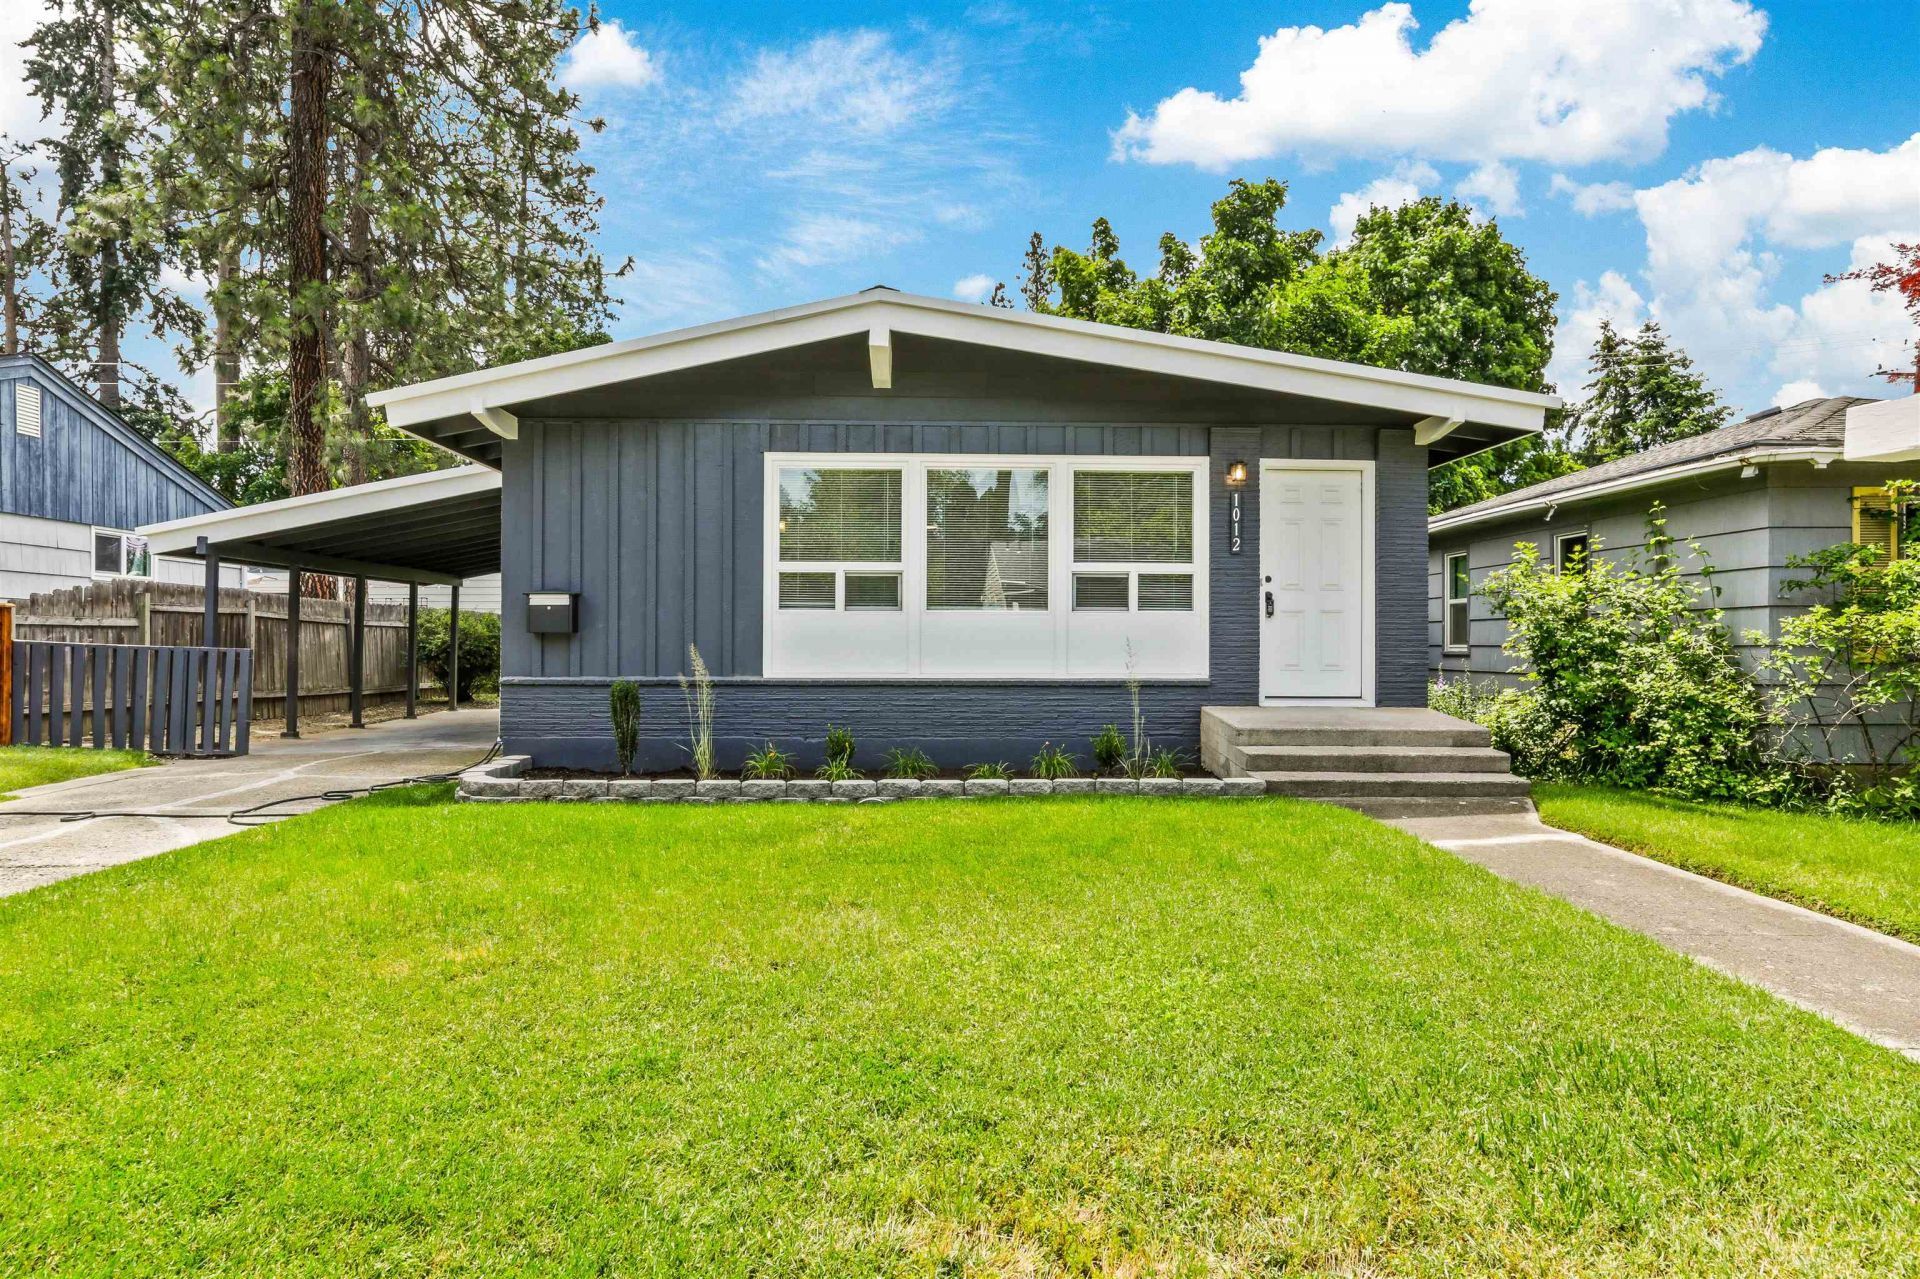
Impeccably remodeled and full of character, this South Hill home delivers four bedrooms and almost 2,000 square feet under $400,000 a combination thats hard to find. From the crisp board-and-batten exterior and fresh landscaping to the light-filled interior, every detail has been thoughtfully updated. Inside, a bright open-concept living and dining area centers on a striking three-sided brick fireplace and a designer black-brick accent wall, with new luxury vinyl plank flooring and fresh paint throughout. The fully remodeled kitchen is a showstopper: white shaker cabinetry, quartz countertops, a warm tile backsplash, matte-black fixtures, and stainless-steel appliances. The main floor offers three comfortable bedrooms, including a spacious primary served by a beautifully updated full bath with a quartz vanity and tile tub surround. Downstairs, a finished lower level adds a fourth bedroom plus an enormous bonus area (over 25 feet long) ready as a family room, home gym, office, or guest suite.
Property Features
Property Type: Residential - Single Family
Basement: Full, Partially Finished, Laundry
Basement: Yes
Fenced: Yes
Lot Size: 0.14 Acres
Roof Type: Metal
Stories: 1.0
Year Built: 1955
Feature Descriptions
Accessibility: Door Width 32 Inches or More
Additional Structures: Stge Shd
Days on Site: 1
Dining: Formal
Electrical: Breakers
Exterior: Brick, Steel Frame
Family/Recroom: Bsmt,1st Flr
Fireplace: Masonry, Woodburning Fireplce
Heating/Cooling: Natural Gas, Forced Air
Lot: Fenced Yard, Treed, Level
Lot Dimensions: 125 X 50
Parcel#: 35324.0209
Parking: Carport
Primary Bedroom: 1st Flr
Local Schools
High School: Ferris
School District: Spokane Dist 81
Listed By / Shown By
Listed By
Agency Name: Guenther Management
Shown By
Agency Title: Coldwell Banker Tomlinson
Agency Phone: (509) 467-7400

Estimate Your Payment
Estimated Payment
$ 1,004.38 per month $888.00 Principal & Interest $0.00 Property Tax (data not provided by mls) $116.38 Homeowner's Insurance
1012 E 37th Ave | MLS# 202620426
This single family home located at 1012 E 37th Ave, Spokane, WA 99203 is currently listed for sale with an asking price of $399,000. This property was built in 1955 and has 4 bedrooms. E 37th Ave is located within the Spokane Dist 81 school district. Search Spokane real estate on www.cbspokane.com today.