
BEDS3
BATHS1
SQUARE FEET2,112
MLS#202617917
STATUSActive
PROPERTY TYPEResidential - Single Family
SUBDIVISIONCannon Hill
SCHOOLSpokane Dist 81
Property Description
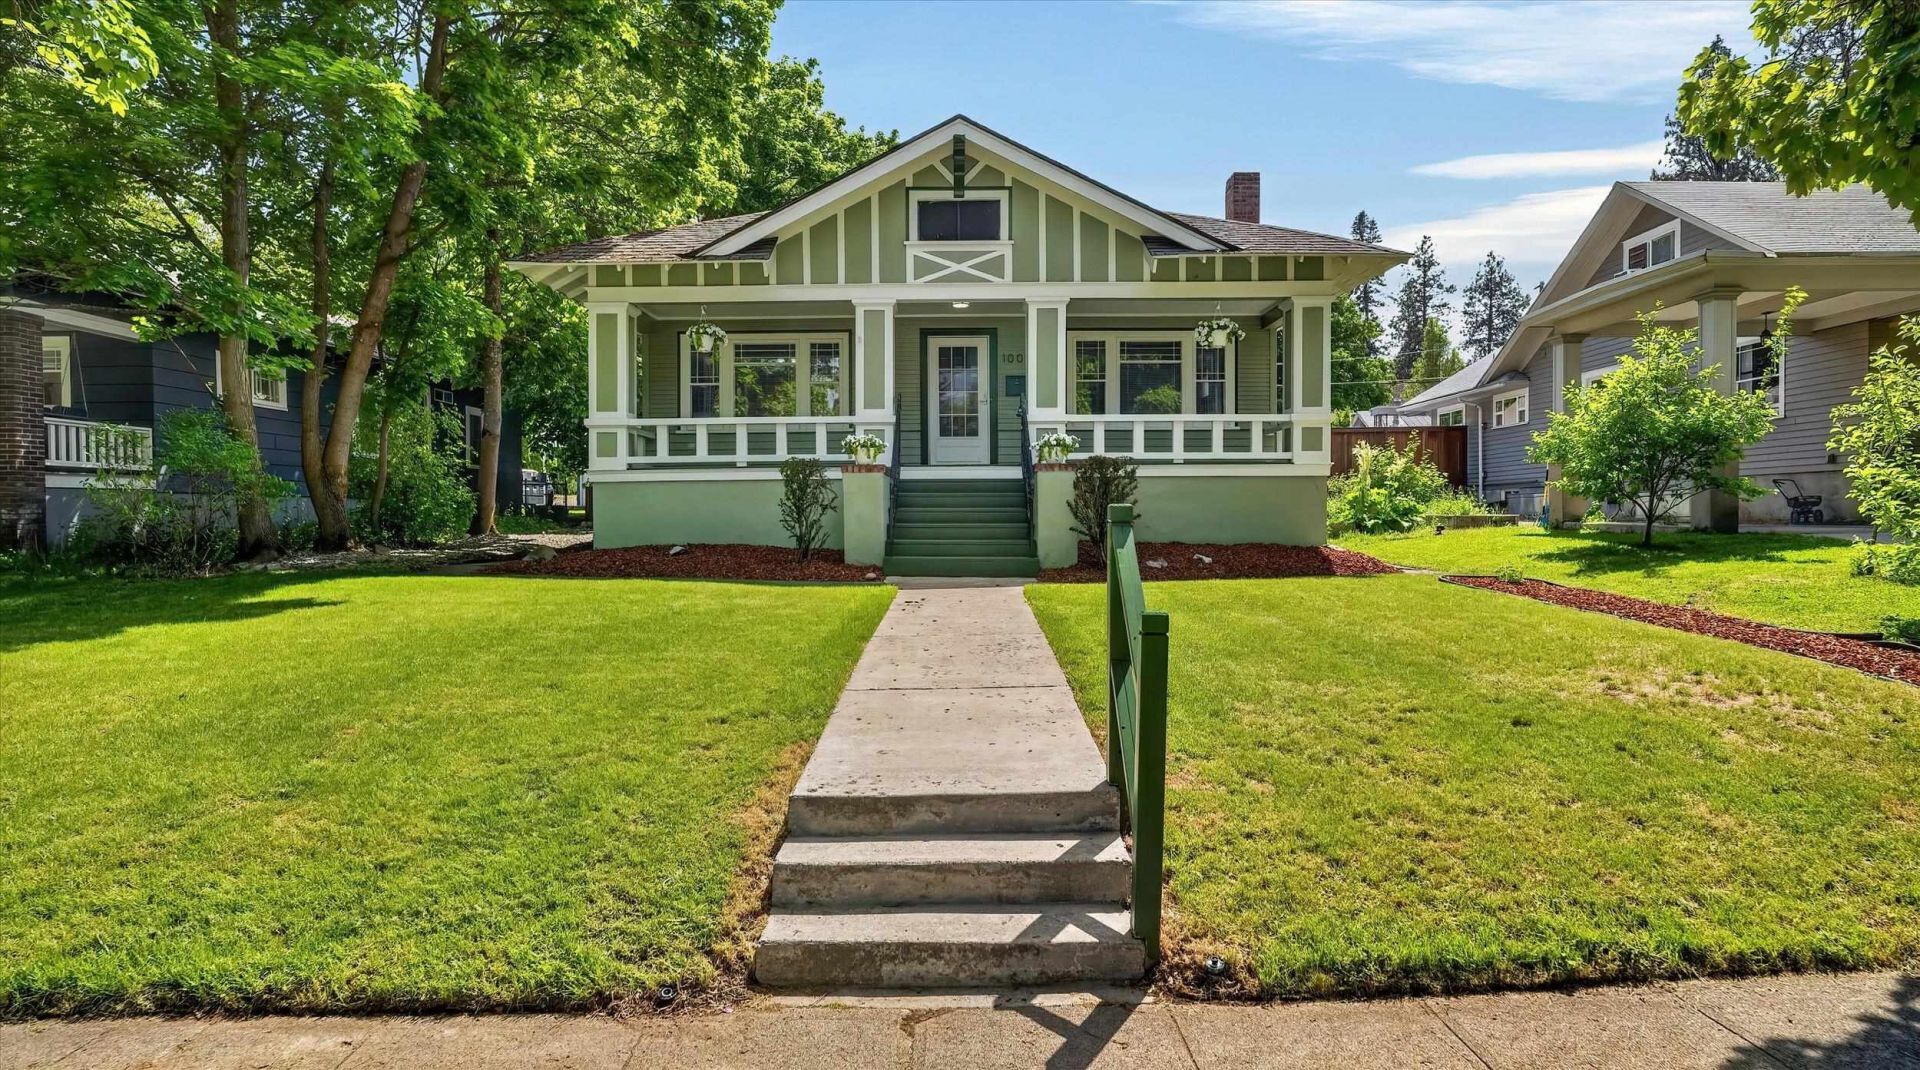
Details matter! Impressive & in the heart of Spokanes south hill among the many beautiful tree lined streets & that wonderful front covered porch! This stunner has undergone an extensive restorative effort by a family that has loved this home for many years. Pictures will not deceive ? make a point to view this home. The main floor offers 1344 sf with 3 bedrooms & 1 bath and an unfinished lower level with inside & outside accessibility offering opportunity to your desire. Enjoy the amazing detail of this home with striking original dining area built ins & hardwoods that simply dazzle. Enjoy a spacious kitchen & main level utilities. Mentionable upgrades include new sewer line, electrical, plumbing, furnace & central AC, composite deck & a spacious 2 car garage off a paved alley. Great cedar fenced-in backyard & full sprinkler system ? the grounds are remarkable! Walk the streets, enjoy the parks and incredible intrigue of this tremendous home & surroundings of Spokanes remarkable south hill.
Property Features
Property Type: Residential - Single Family
Basement: Yes
Basement: Partial, Walk-Out Access, See Remarks
Fenced: Yes
Garage: 2
Lot Size: 0.16 Acres
Roof Type: Composition, See Remarks
Stories: 1.0
Taxes: $2,943
Year Built: 1918
Feature Descriptions
Days on Site: 3
Dining: Informal
Electrical: 200 AMP
Exterior: Wood Siding
Family/Recroom: 1st Flr
Fireplace: Woodburning Fireplce
Heating/Cooling: Natural Gas, Forced Air
Interior: Hot Water, High Speed Internet
Lot: Fenced Yard, Sprinkler - Automatic, Level
Lot Dimensions: 140 X 50
Parcel#: 35302.4302
Parking: Detached, Garage Door Opener, Alley Access, Oversized
Primary Bedroom: 1st Flr
SQ. FT. Total: 2112
Local Schools
High School: Lewis & Clark
Middle School: Sacajawea
Elementary School: Wilson
School District: Spokane Dist 81
Listed By / Shown By
Listed By
Agency Name: Windermere North
Shown By
Agency Title: Coldwell Banker Tomlinson
Agency Phone: (509) 467-7400

Estimate Your Payment
Estimated Payment
$ 1,428.10 per month $1,045.79 Principal & Interest $245.25 Property Tax $137.05 Homeowner's Insurance
1007 W 20th Ave | MLS# 202617917
This single family home located at 1007 W 20th Ave, Spokane, WA 99203 is currently listed for sale with an asking price of $469,900. This property was built in 1918 and has 3 bedrooms with 2112 sq. ft. W 20th Ave is located in the Cannon Hill subdivision within the Spokane Dist 81 school district. Search Cannon Hill real estate on www.cbspokane.com today.