
BEDS2
BATHS2
SQUARE FEET1,970
MLS#202620040
STATUSActive
PROPERTY TYPEResidential - Single Family
SCHOOLSpokane Dist 81
Property Description
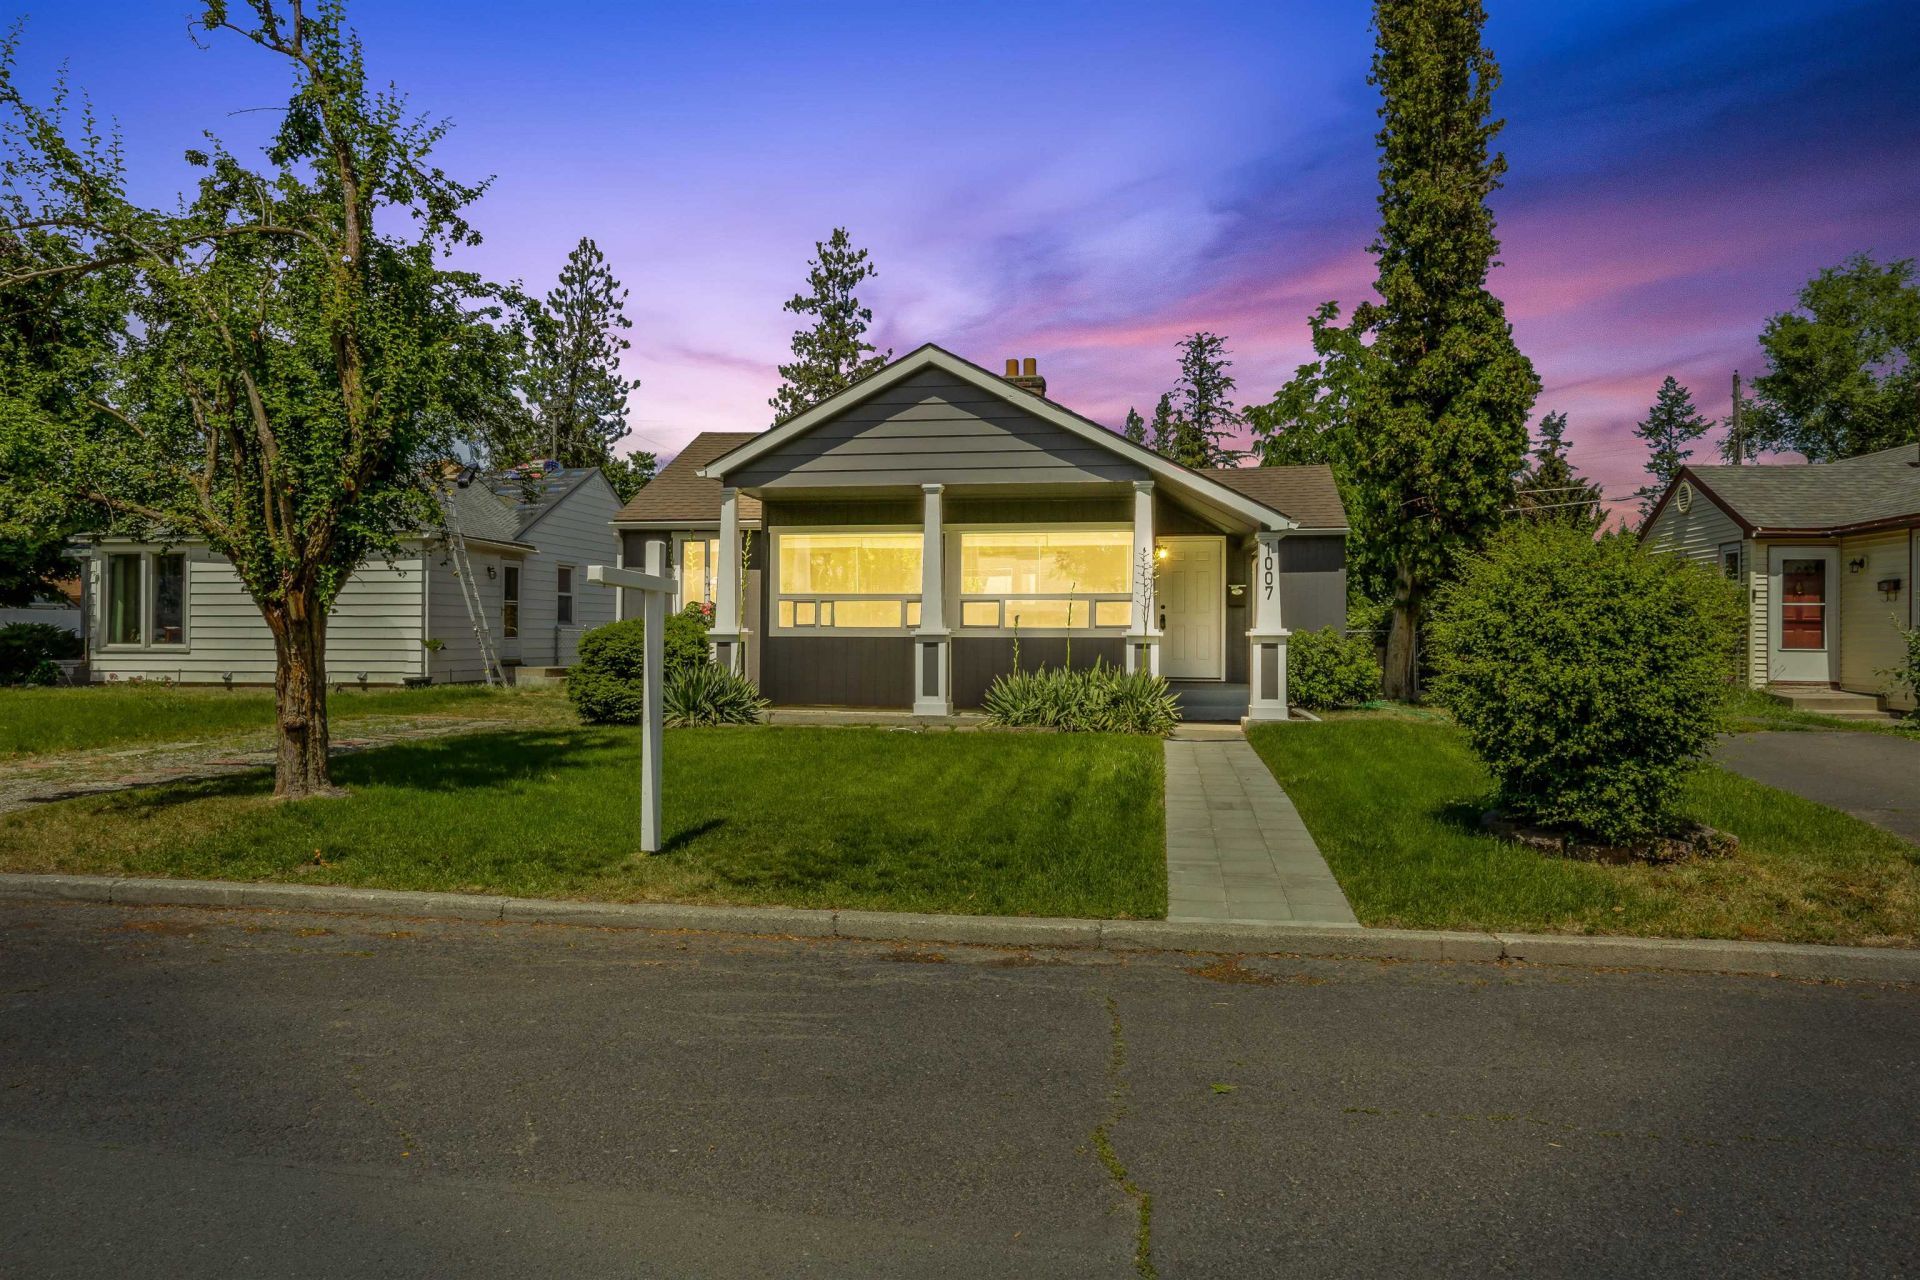
Luxurious, head-to-toe remodel on a quiet South Hill Street, ready for its next owner. From the charming covered front porch to the freshly painted board-and-batten exterior, the curb appeal sets the tone and the impeccable interior delivers. Brand-new luxury vinyl plank flooring flows beneath fresh, light paint, while newer picture windows fill the spacious living room, over 25 feet wide with natural light. The fully remodeled kitchen is the showpiece: crisp white shaker cabinetry, quartz countertops, a tile backsplash, matte-black fixtures, and stainless-steel appliances, opening to a bright dining area with a slider to the new composite deck. A generous primary bedroom (nearly 18 feet long) and a second main-floor bedroom are served by two beautifully updated bathrooms featuring quartz-topped vanities, tile tub surrounds, and designer bronze lighting. Downstairs, an enormous lower-level family room centers on a cozy fireplace ideal as a rec room, home theater, gym, or flexible office and guest space.
Property Features
Property Type: Residential - Single Family
Basement: Yes
Basement: Partial, Partially Finished, Laundry
Fenced: Yes
Garage: 3
Lot Size: 125 X 50
Roof Type: Composition
Stories: 1.0
Year Built: 1946
Feature Descriptions
Additional Structures: Workshop
Days on Site: 6
Dining: Formal
Exterior: Siding
Family/Recroom: Bsmt,1st Flr
Fireplace: Woodburning Fireplce
Heating/Cooling: Natural Gas, Forced Air
Lot: Fenced Yard, Level
Lot Dimensions: 125 X 50
Parcel#: 35324.0922
Parking: Detached, Workshop in Garage, Oversized
Primary Bedroom: Full Bath,1st Flr
SQ. FT. Total: 1970
Local Schools
Middle School: Sacajawea Middl
Elementary School: Hamblen Element
School District: Spokane Dist 81
Listed By / Shown By
Listed By
Agency Name: Guenther Management
Shown By
Agency Title: Coldwell Banker Tomlinson
Agency Phone: (509) 467-7400

Estimate Your Payment
Estimated Payment
$ 1,130.24 per month $999.28 Principal & Interest $0.00 Property Tax (data not provided by mls) $130.96 Homeowner's Insurance
1007 E 40 Ave | MLS# 202620040
This single family home located at 1007 E 40 Ave, Spokane, WA 99203 is currently listed for sale with an asking price of $449,000. This property was built in 1946 and has 2 bedrooms with 1970 sq. ft. E 40 Ave is located within the Spokane Dist 81 school district. Search Spokane real estate on www.cbspokane.com today.