
BEDS4
BATHS3
SQUARE FEET3,052
MLS#202627290
STATUSActive
PROPERTY TYPEResidential - Single Family
SCHOOLCentral Valley
Property Description
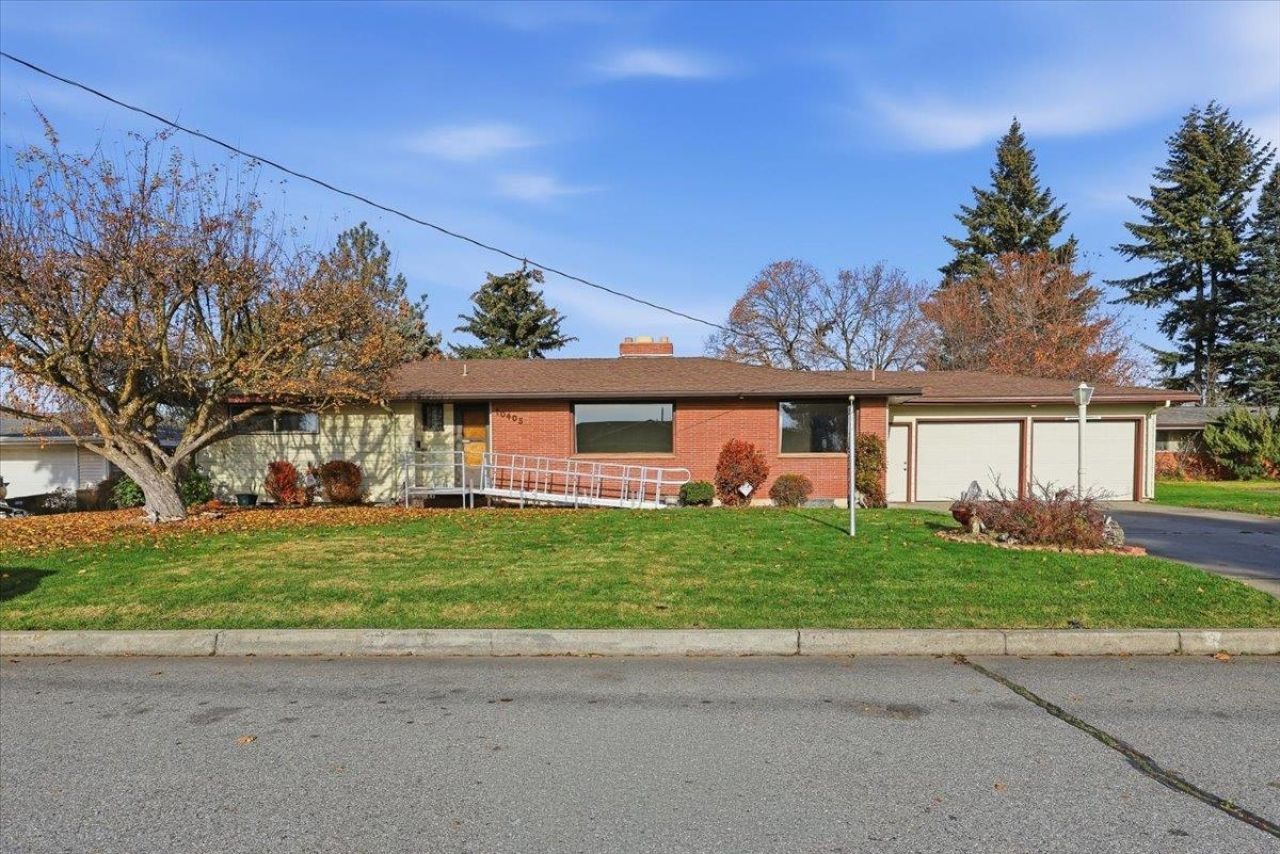
This spacious Valley rancher offers easy main-floor living with three bedrooms, including a primary suite with a private bath, and main-floor laundry. Finished living space in the basement gives you room to spread out and grow, with a flex space, bathroom, workshop space & abundant storage throughout! Enjoy morning coffee on the large enclosed sun porch or spend an afternoon playing, relaxing, or gardening in the expansive fenced backyard. Newer appliances, efficient gas-fired hot-water baseboard heat (not electric) w/ 2017 boiler, just serviced, plus central A/C w/newer condenser. An attached 2 car garage adds convenience with shopping, restaurants, parks, and medical services are just minutes away.
Property Features
Property Type: Residential - Single Family
Basement: Yes
Basement: Full, Partially Finished, RI Bdrm, Rec/Family Area, Workshop
Fenced: Yes
Garage: 2 car attached
Roof Type: Composition
Stories: 1.0
Taxes: $4,367
Year Built: 1959
Feature Descriptions
Accessibility: Ramp - Main Level, Grab Bars Throughout
Additional Structures: Stge Shd
Dining: Informal
Exterior: Brick Veneer, Metal Siding
Family/Recroom: 1st Flr, Bsmt
Fireplace: Gas, Masonry
Heating/Cooling: Gas, Hot Water
Interior: High Speed Internet, Smart Thermostat
Lot: Fenced Yard, Sprinkler - Automatic, Level, Oversized Lot
Parcel#: 45171.0214
Parking: Attached, Garage Door Opener, Oversized
Primary Bedroom: Dbl Clst,3/4 Bath,1st Flr
SQ. FT. Total: 3052
Local Schools
High School: University
Middle School: North Pines
Elementary School: Broadway
School District: Central Valley
Listed By / Shown By

Listed By
Agency Name: Coldwell Banker Tomlinson
Agent Name: Sean Ness
Agency Phone: (509) 869-4024
Estimate Your Payment
Estimated Payment
$ 1,433.74 per month $945.87 Principal & Interest $363.92 Property Tax $123.96 Homeowner's Insurance
10405 E Sharp Ave | MLS# 202627290
This single family home located at 10405 E Sharp Ave, Spokane Valley, WA 99206 is currently listed for sale by Coldwell Banker Tomlinson, with an asking price of $425,000. This property was built in 1959 and has 4 bedrooms with 3052 sq. ft. E Sharp Ave is located within the Central Valley school district. Search Spokane Valley real estate on www.cbspokane.com today.