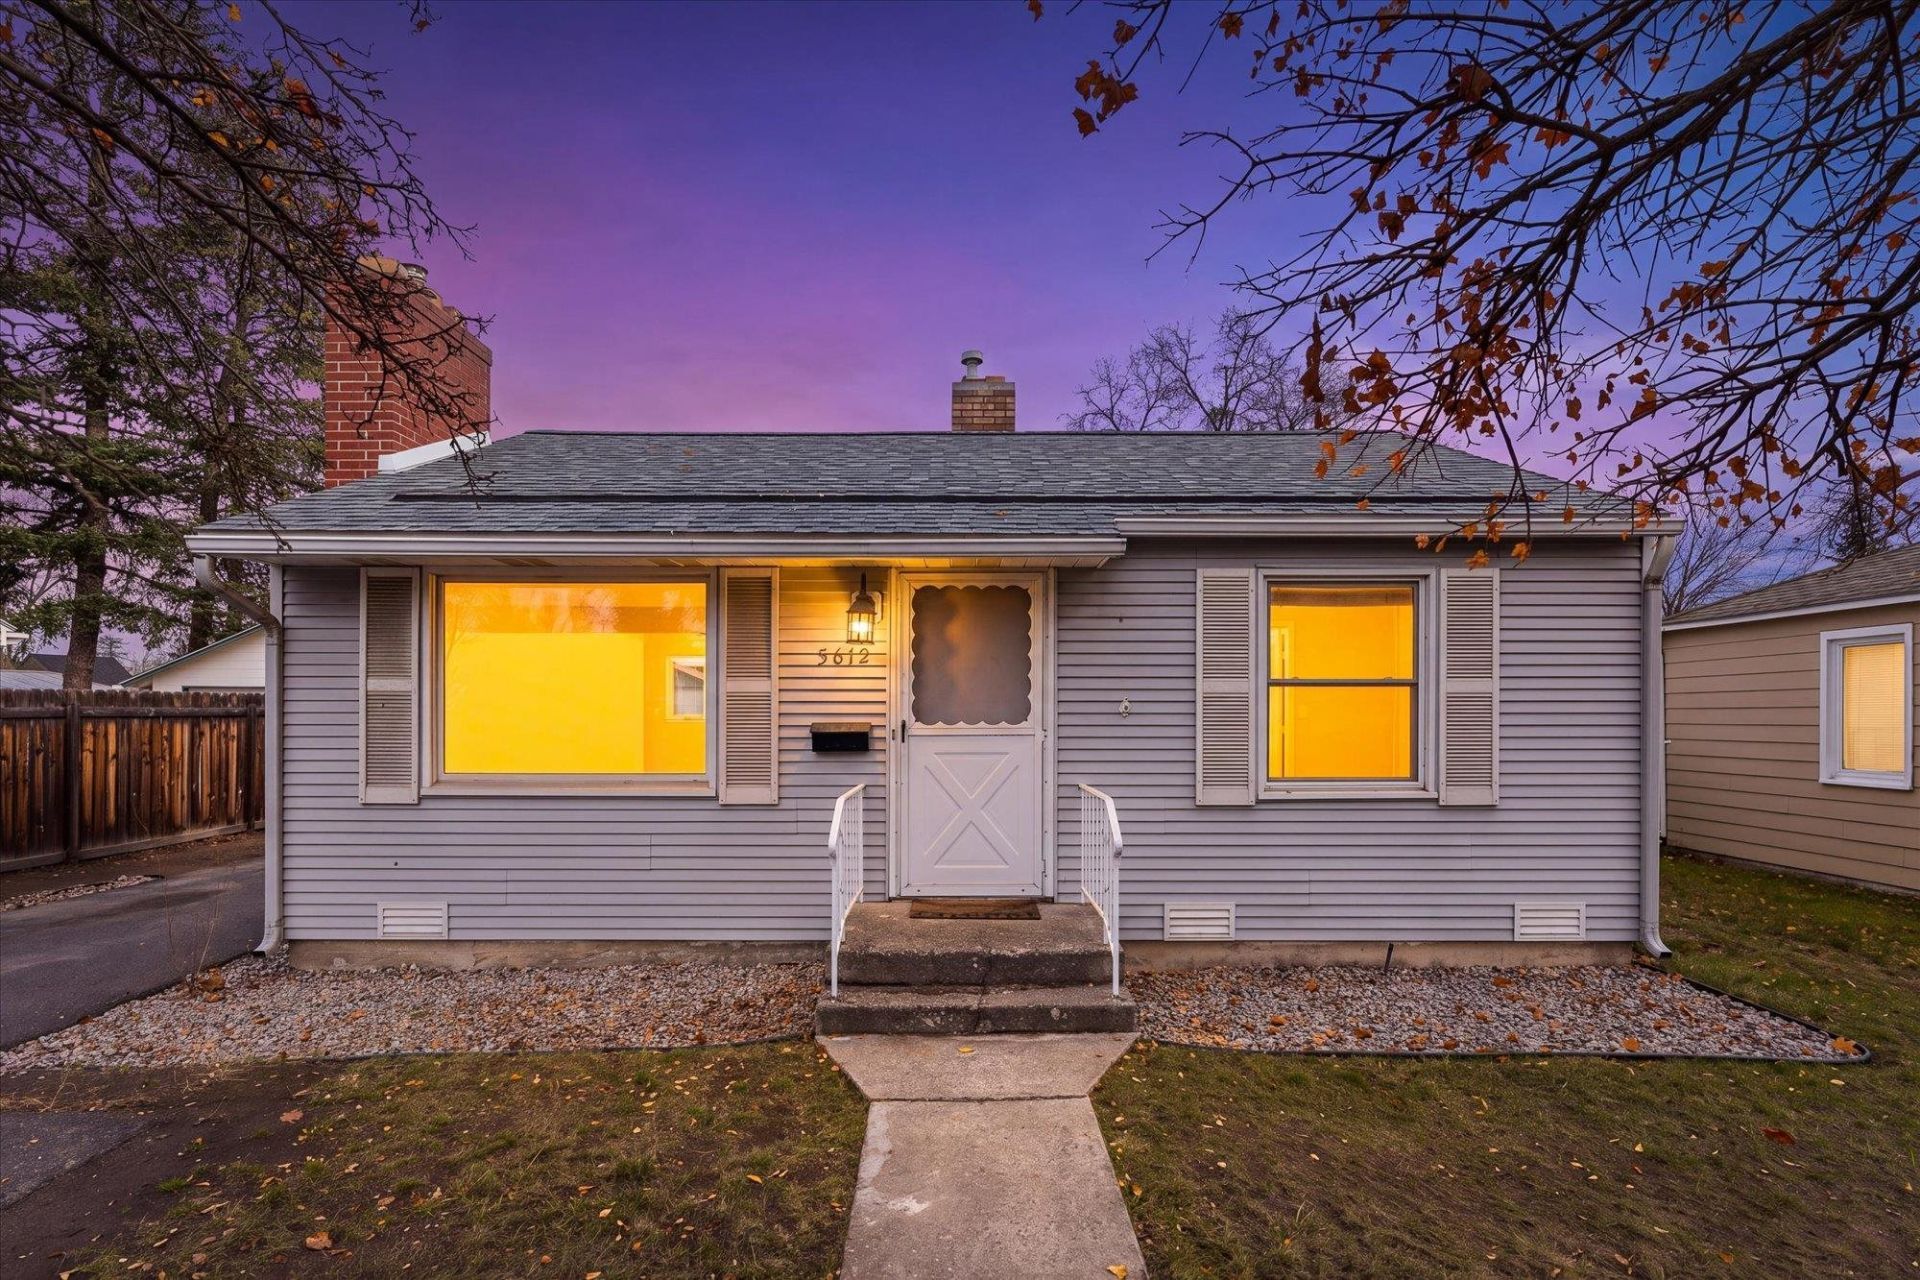

BEDS3
BATHS2
SQUARE FEET1,008
MLS#202627265
STATUSActive
PROPERTY TYPEResidential - Single Family
SCHOOLSpokane Dist 81
Property Description
Fall in love with effortless single-level living in this darling 3-bedroom, 2-full-bathroom Shadle rancher?the ultimate sweet spot for first-time buyers or those ready to downsize without sacrificing style or storage. Thoughtfully designed for everyday ease, the interior shines with custom California Closets in the bedroom and pantry, plus a serene, private primary suite overlooking the backyard deck. Enjoy total peace of mind knowing the heavy lifting is already done, thanks to a new electric water heater (2023), a partial roof replacement (2022), and energy-efficient vinyl windows paired with an updated electrical panel (2017). Step outside to host summer gatherings on the low-maintenance Trex deck, or unlock endless possibilities in the backyard where a permit-ready concrete slab is already poured and waiting for your dream shop. Plenty of off- street parking and positioned just moments from Shadle shopping, dining, and bus routes?this move-in-ready gem is ready to welcome you home!
Property Features
Property Type: Residential - Single Family
Basement: Crawl Space
Fenced: Yes
Garage: 1
Lot Size: 0.17 Acres
Roof Type: Composition
Stories: 1.0
Taxes: $2,891
Year Built: 1949
Feature Descriptions
Dining: Kit Eat Sp
Exterior: Vinyl Siding
Family/Recroom: 1st Flr
Fireplace: Gas, Masonry
Heating/Cooling: Gas, Electric, Forced Air, Hot Water
Lot: Fenced Yard, City Bus (w/in 6 blks)
Lot Dimensions: 150 X 50
Parcel#: 26362.1219
Parking: Detached, Slab, Workshop in Garage
Primary Bedroom: 1st Flr
SQ. FT. Total: 1008
Local Schools
High School: Shadle Park
Middle School: Flett
Elementary School: Westview
School District: Spokane Dist 81
Listed By / Shown By
Listed By
Agency Name: Designed Real Estate
Shown By
Agency Title: Coldwell Banker Tomlinson
Agency Phone: (509) 467-7400

Estimate Your Payment
Estimated Payment
$ 1,033.85 per month $701.05 Principal & Interest $240.92 Property Tax $91.88 Homeowner's Insurance
5612 N Alberta St | MLS# 202627265
This single family home located at 5612 N Alberta St, Spokane, WA 99205 is currently listed for sale with an asking price of $315,000. This property was built in 1949 and has 3 bedrooms with 1008 sq. ft. N Alberta St is located within the Spokane Dist 81 school district. Search Spokane real estate on www.cbspokane.com today.