
BEDS4
BATHS3
SQUARE FEET2,379
MLS#202627194
STATUSActive
PROPERTY TYPEResidential - Single Family
SUBDIVISIONWindhaven
SCHOOLSpokane Dist 81
Property Description
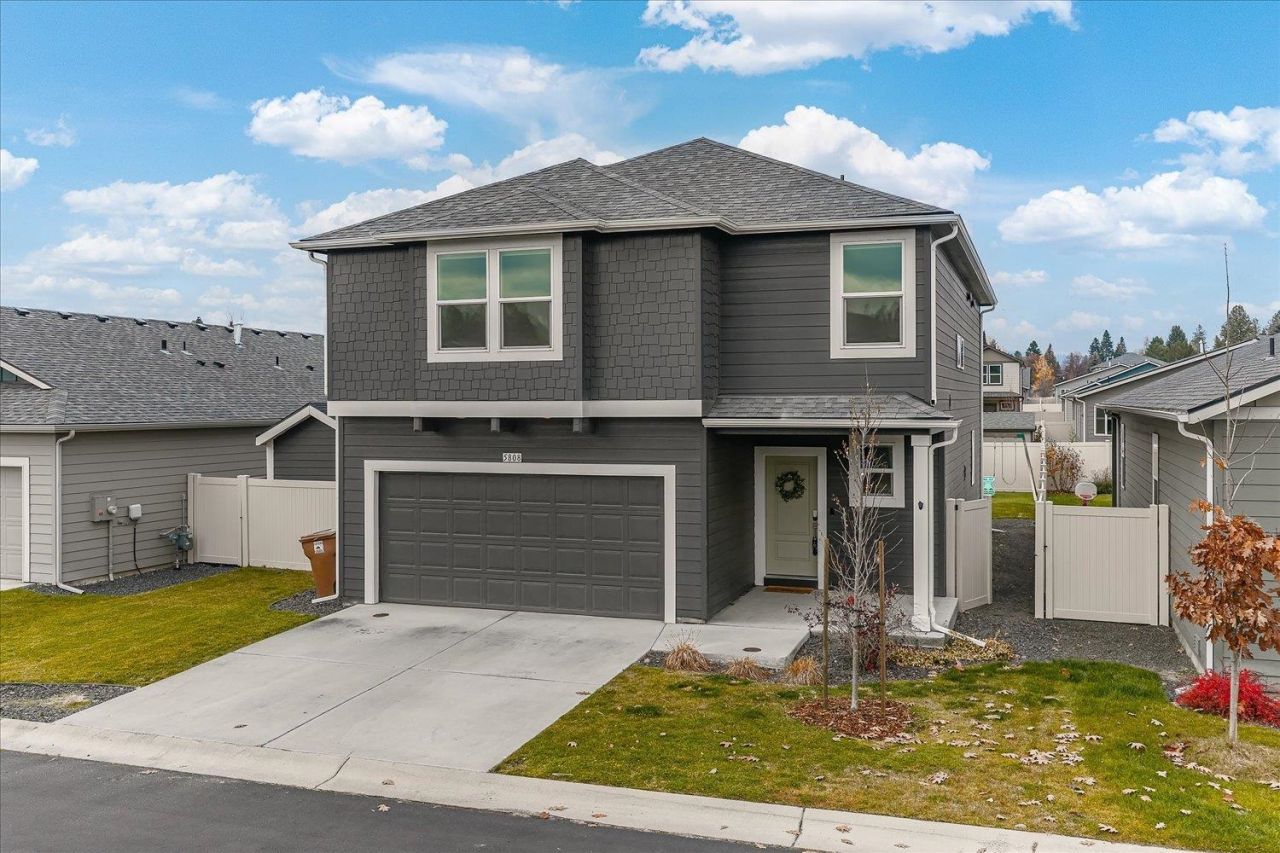
Welcome to Windhaven in the Indian Trail area! Built in 2021, this spacious home has 2,379 sq. ft. offers 4 bedrooms, 2.5 baths and a versatile floor plan with two living spaces. The main level features an open great room, kitchen with center island, gas range and pantry, dining area, additional living room and half bath. Upstairs are all four bedrooms, including a primary suite with walk-in closet and private bath, plus a spacious bonus room. Since purchasing, the owners have painted the interior and exterior, significantly expanded the backyard concrete patio, and added an architecturally designed storage shed that complements the home. Backyard playset included! Enjoy central A/C, tankless water heater, smart home features and an attached 2-car garage. Convenient to parks, shopping, dining and recreation. Monthly HOA dues include water, sewer and garbage.
Property Features
Property Type: Residential - Single Family
Basement: Crawl Space
Fenced: Yes
Garage: 2 car attached
Lot Size: 0.13 Acres
Roof Type: Composition
Stories: 2.0
Taxes: $4,321
Year Built: 2021
Feature Descriptions
Additional Structures: Stge Shd
Days on Site: 1
Dining: Informal, Eat Bar
Electrical: Breakers,200 AMP
Exterior: Fiber Cement
Family/Recroom: 1st Flr,2nd Flr, Great room
Heating/Cooling: Gas, Forced Air
HOA Y/N: 1
Interior: Hot Water, See Remarks, Smart Thermostat, Pantry, Kitchen Island
Lot: Fenced Yard, Sprinkler - Automatic, Level, Plan Unit Dev
Lot Dimensions: 109 X 50
Parcel#: 26222.3821
Parking: Attached, Garage Door Opener, Off Site
Primary Bedroom: Wlkin Clst,3/4 Bath,2nd Flr
SQ. FT. Total: 2379
Local Schools
High School: Shadle Park
Middle School: Salk
Elementary School: Woodridge
School District: Spokane Dist 81
Listed By / Shown By
Listed By
Agency Name: REAL Broker LLC
Shown By
Agency Title: Coldwell Banker Tomlinson
Agency Phone: (509) 467-7400

Estimate Your Payment
Estimated Payment
$ 1,656.46 per month $1,146.17 Principal & Interest $360.08 Property Tax $150.21 Homeowner's Insurance
5808 W Yorktown Ln | MLS# 202627194
This single family home located at 5808 W Yorktown Ln, Spokane, WA 99208 is currently listed for sale with an asking price of $515,000. This property was built in 2021 and has 4 bedrooms with 2379 sq. ft. W Yorktown Ln is located in the Windhaven subdivision within the Spokane Dist 81 school district. Search Windhaven real estate on www.cbspokane.com today.