
BEDS3
BATHS3
SQUARE FEET1,496
MLS#202627186
STATUSActive
PROPERTY TYPEResidential -
SCHOOLCheney
Property Description
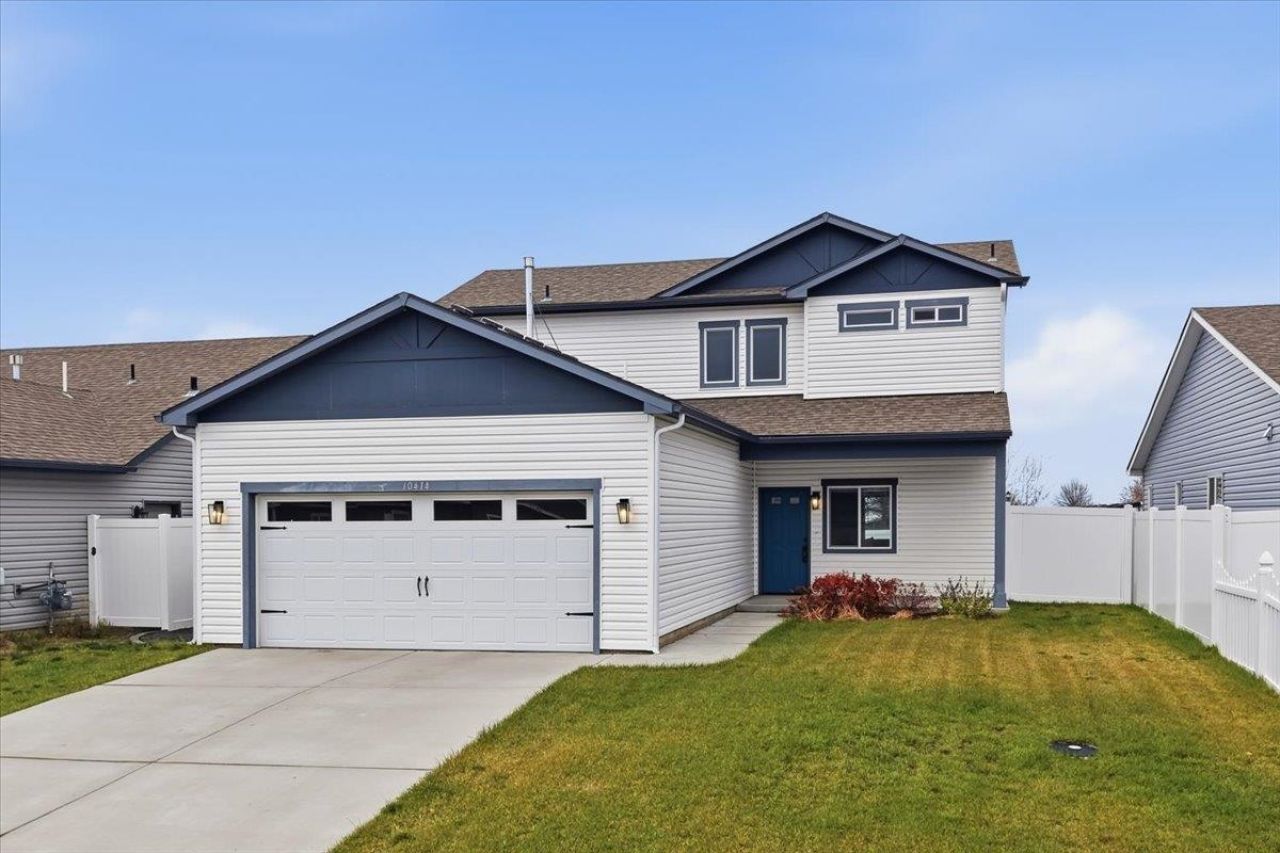
Welcome to the West Terrace neighborhood! This Homestead Construction two-story is in mint, move-in condition and ready for its new owners! The main floor features LVP flooring throughout and a bright, open-concept layout with a spacious living room, gas fireplace, dining area, and kitchen with eating bar. The kitchen offers stainless steel appliances, Huntwood cabinetry, crown molding, and plenty of workspace. The spacious main-floor laundry room is a standout with abundant storage and convenient access to the garage. Upstairs youll find three bedrooms, two baths, and a large hall linen closet. The oversized primary suite features a private ¾ bath and plenty of room to relax. Outside, enjoy beautifully landscaped front and back yards, vinyl fencing, a covered front porch, and a private backyard patio with pergola-perfect for outdoor entertaining. Additional features include central A/C, garage door opener, and front-yard sprinkler system. Hurry on this one!
Property Features
Property Type: Residential -
Basement: Slab, None
Fenced: Yes
Garage: 2 car attached
Lot Size: 0.13 Acres
Roof Type: Composition
Stories: 2.0
Taxes: $3,435
Year Built: 2021
Feature Descriptions
Dining: Eat Bar, Informal, Kit Eat Sp
Electrical: 200 AMP, Breakers
Exterior: Vinyl Siding
Family/Recroom: Great room
Fireplace: Gas
Heating/Cooling: Gas, Forced Air
HOA Y/N: 1
Interior: Hot Water, High Speed Internet, Kitchen Island, LVP/LVT Flr
Lot: Fenced Yard, Sprinkler - Automatic, Level
Lot Dimensions: 112 X 50
Parcel#: 24073.2904
Parking: Attached, Garage Door Opener
Primary Bedroom: Wlkin Clst,3/4 Bath,2nd Flr
SQ. FT. Total: 1496
Utilities: Cable Available
Local Schools
High School: Cheney
Middle School: Cheney
Elementary School: Betz
School District: Cheney
Listed By / Shown By

Listed By
Agency Name: Coldwell Banker Tomlinson
Agent Name: Mollie Sweat
Agency Phone: (509) 879-4492
Estimate Your Payment
Estimated Payment
$ 1,255.38 per month $856.84 Principal & Interest $286.25 Property Tax $112.29 Homeowner's Insurance
10414 W Salmonberry Rd | MLS# 202627186
This home located at 10414 W Salmonberry Rd, Cheney, WA 99004 is currently listed for sale by Coldwell Banker Tomlinson, with an asking price of $385,000. This property was built in 2021 and has 3 bedrooms with 1496 sq. ft. W Salmonberry Rd is located within the Cheney school district. Search Cheney real estate on www.cbspokane.com today.