
BEDS3
BATHS3
SQUARE FEET3,324
MLS#202627184
STATUSActive
PROPERTY TYPEResidential - Single Family
SCHOOLSpokane Dist 81
Property Description
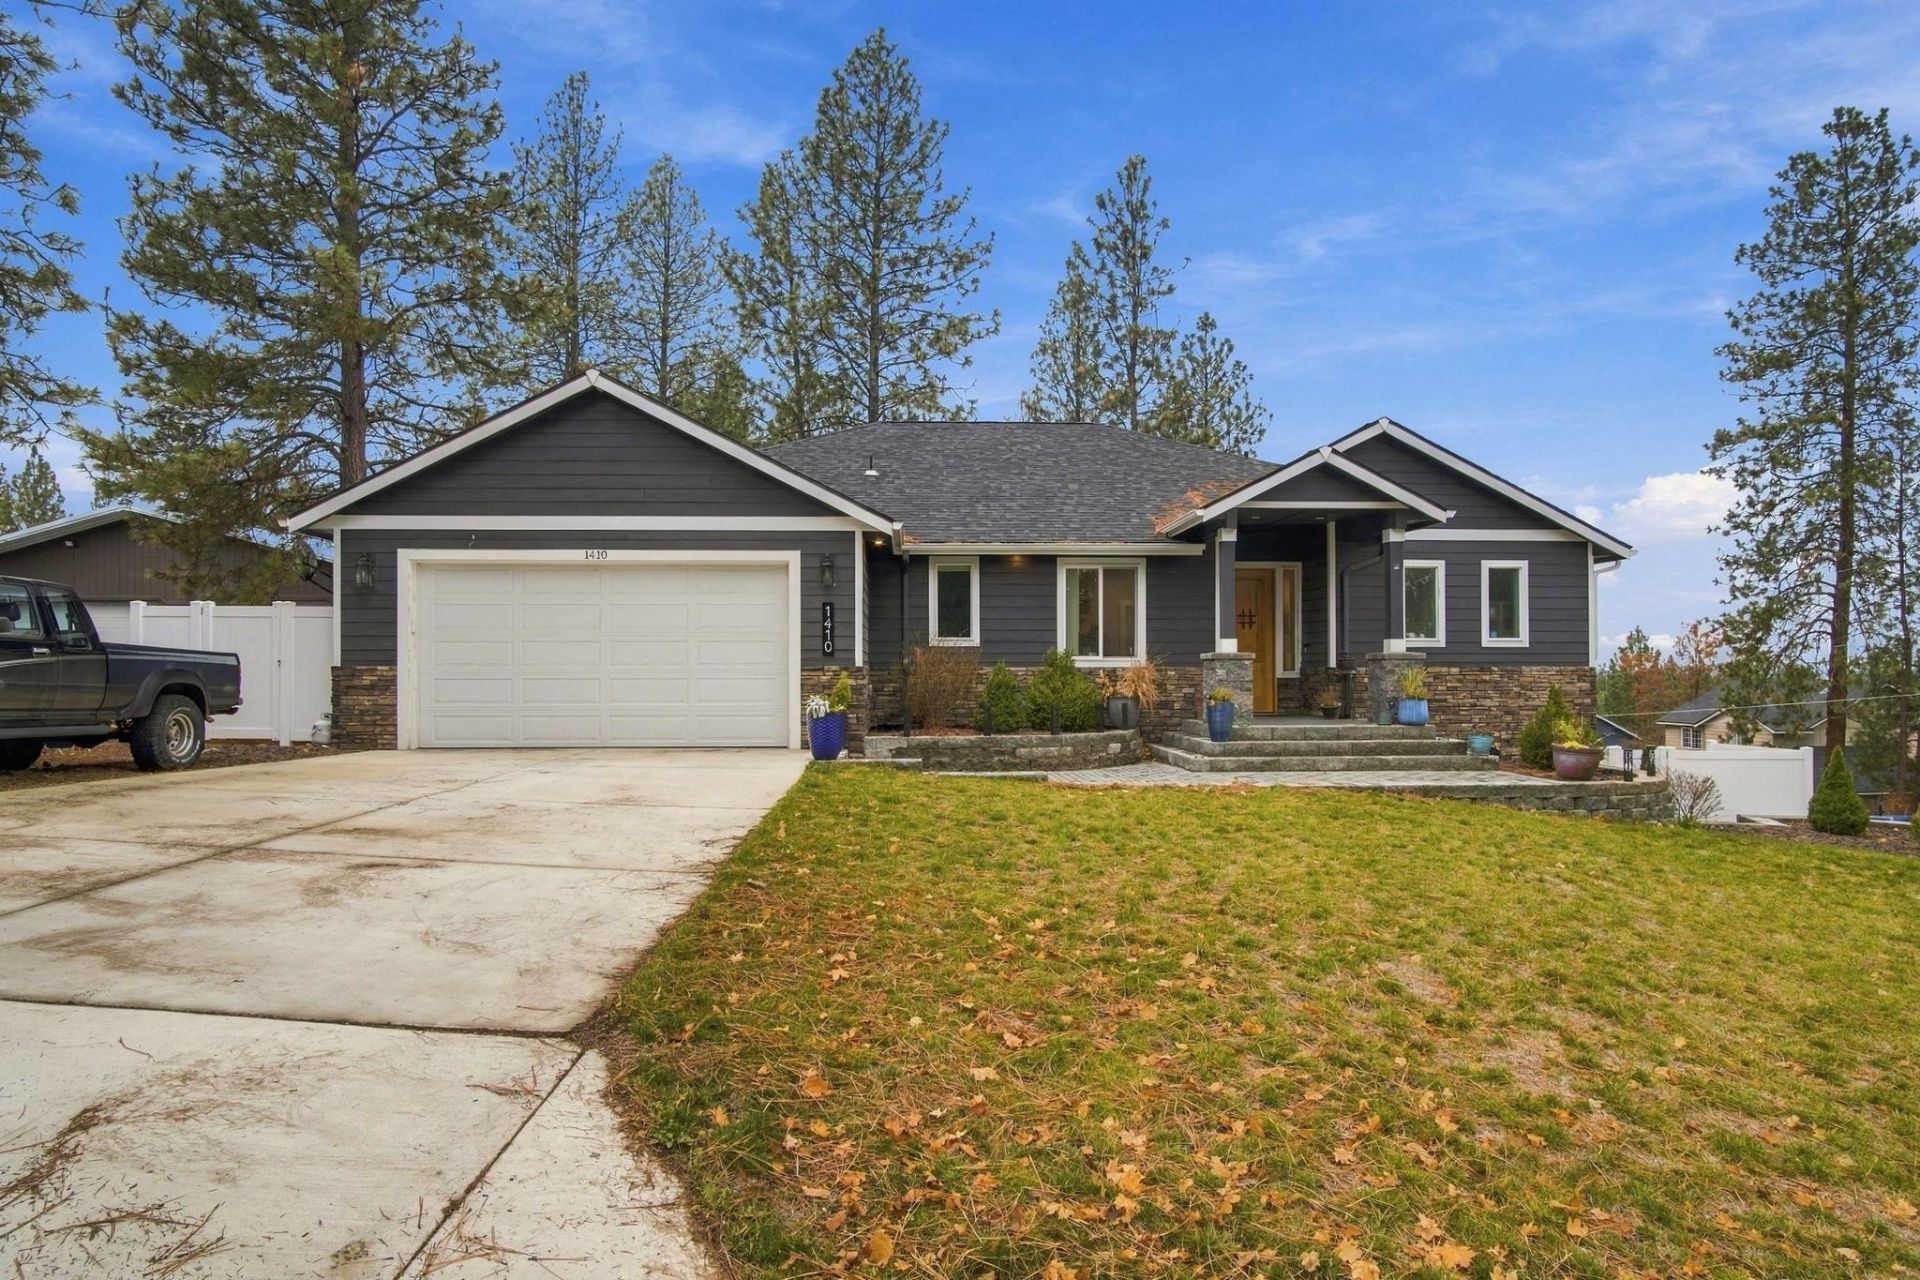
Enjoy comfortable main-floor living in this beautiful home, conveniently located near South Hill shopping, dining, and medical facilities, all while benefiting from Spokane Valley taxes! The open, light-filled layout features large windows, elegant flooring, and a stunning stone fireplace. The kitchen offers quartz countertops, a large island, abundant cabinetry, and a walk-in pantry. The spacious primary suite includes a walk-in closet and an impressive bathroom with double sinks, soaking tub, and oversized shower. Two additional bedrooms, a dedicated office, powder room, full guest bath, and main-floor laundry complete the layout. Enjoy outdoor living on the covered deck overlooking the newly fenced backyard. Need room to grow? The expansive unfinished daylight walk-out basement offers a blank canvas for additional living space, a recreation room, or whatever fits your vision. A great opportunity to enjoy main-floor convenience with room to make it your own!
Upcoming Open Houses
Open House Saturday November 21st, 12:00pm - 2:00pm
Open House Sunday November 22nd, 1:30pm - 3:30pm
Property Features
Property Type: Residential - Single Family
Basement: Yes
Basement: Partial, Unfinished, RI Bath, Daylight, Rec/Family Area
Fenced: Yes
Garage: 2 car attached
Roof Type: Composition
Taxes: $6,850
Year Built: 2022
Feature Descriptions
Days on Site: 1
Dining: Formal, Informal, Kit Eat Sp, Eat Bar
Electrical: 200 AMP
Exterior: Stone Veneer, Masonite
Family/Recroom: Bsmt,1st Flr
Fireplace: Gas, Insert
Heating/Cooling: Gas, Forced Air, Heat Pump
Interior: Hot Water, High Speed Internet, Smart Thermostat, Pantry, Kitchen Island, Cathedral Ceiling(s), Natural Woodwork
Lot: Views, Fenced Yard, Sprinkler - Partial, Treed, Corner Lot
Parcel#: 35243.0650
Parking: Attached
Primary Bedroom: Wlkin Clst, Full Bath, Dbl Sinks,1st Flr, Garden Tub
Special View Info: City
SQ. FT. Total: 3324
Local Schools
High School: Ferris
Middle School: Chase
Elementary School: Lincoln Heights
School District: Spokane Dist 81
Listed By / Shown By
Listed By
Agency Name: Haven Real Estate Group
Shown By
Agency Title: Coldwell Banker Tomlinson
Agency Phone: (509) 467-7400

Estimate Your Payment
Estimated Payment
$ 2,395.83 per month $1,613.54 Principal & Interest $570.83 Property Tax $211.46 Homeowner's Insurance
1410 S Dyer Rd | MLS# 202627184
This single family home located at 1410 S Dyer Rd, Spokane Valley, WA 99212 is currently listed for sale with an asking price of $725,000. This property was built in 2022 and has 3 bedrooms with 3324 sq. ft. S Dyer Rd is located within the Spokane Dist 81 school district. Search Spokane Valley real estate on www.cbspokane.com today.