
BEDS5
BATHS3
SQUARE FEET3,225
MLS#202627107
STATUSActive
PROPERTY TYPEResidential - Single Family
SCHOOLGreat Northern
Property Description
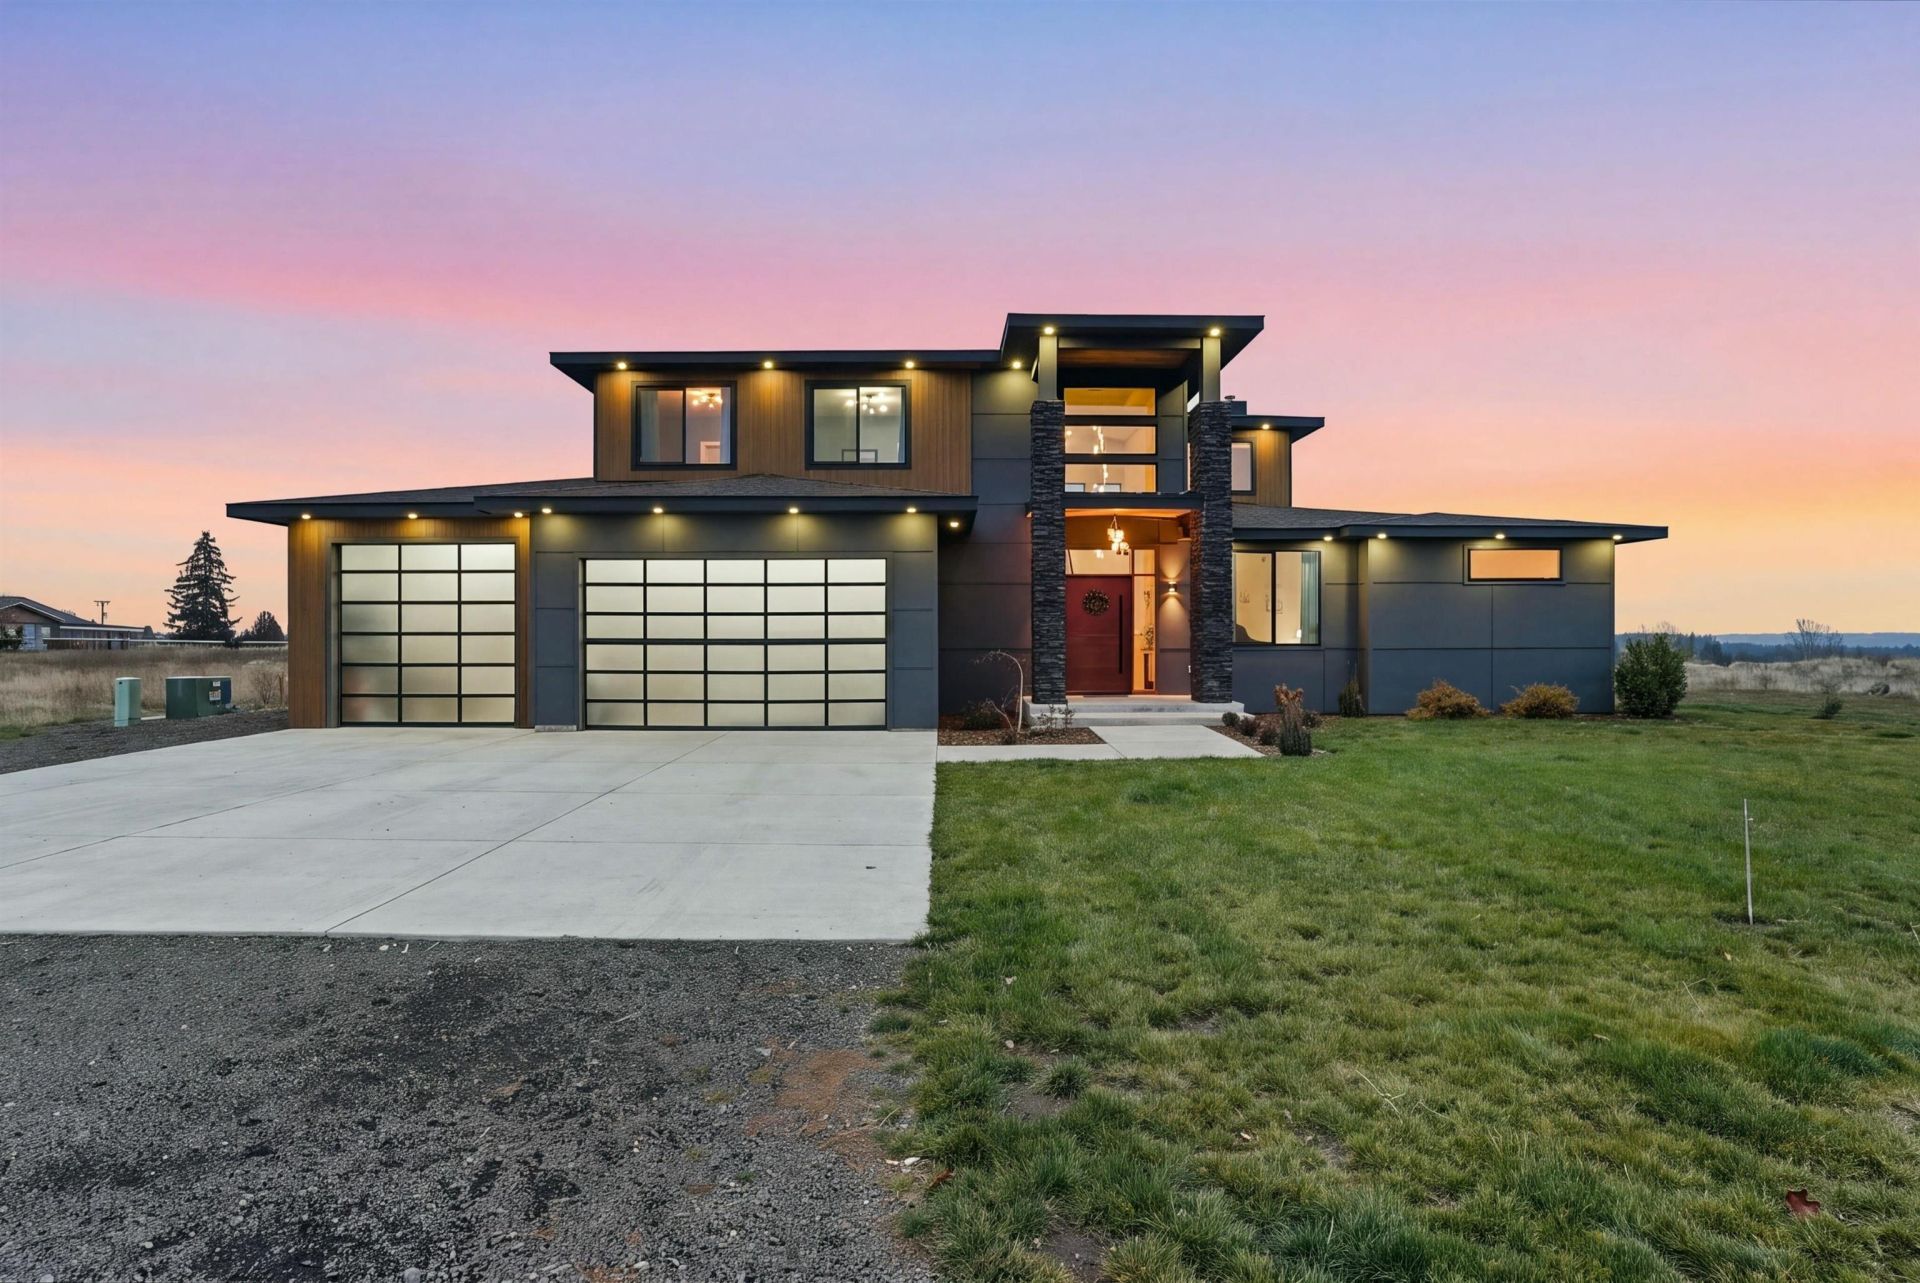
Looking for luxury, acreage, and room to make your vision a reality? This exceptional 2023 contemporary home sits on 4.77 acres with sweeping Mt. Spokane views, just 10 minutes from downtown. With no HOA or CC&Rs, enjoy the flexibility for animals, a future shop, or additional outdoor amenities. Inside, a stunning 20-ft entry leads to an impressive great room with soaring ceilings, floor-to-ceiling windows, and a dramatic fireplace. The chefs kitchen impresses with an 11-ft quartzite island, Bosch coffee station, dual refrigerators, double dishwashers, and butlers pantry. A wall of 16-ft retractable glass doors opens to a covered patio with a second fireplace, perfect for entertaining. The main-floor primary suite features heated floors, spa shower, soaking tub, and patio access. A second bedroom/office, mudroom, and spacious laundry complete the main level. Upstairs offers a loft, three bedrooms, and full bath. 3-car garage, RV hookups, and custom lighting complete this remarkable property!
Upcoming Open Houses
Open House Saturday November 21st, 2:00pm - 4:00pm
Open House Sunday November 22nd, 11:00am - 1:00pm
Property Features
Property Type: Residential - Single Family
Basement: None
Garage: 3 car attached
Roof Type: Composition
Stories: 2.0
Taxes: $4,848
Year Built: 2023
Feature Descriptions
Accessibility: Door Width 32 Inches or More, Hallways 32+
Additional Structures: Stge Shd
Dining: Formal
Electrical: 400 AMP
Exterior: Fiber Cement
Family/Recroom: 1st Flr,2nd Flr, Formal LR
Fireplace: Woodburning Fireplce
Heating/Cooling: Electric, Forced Air, Heat Pump
Interior: Pantry, Kitchen Island
Lot: Open Lot
Parcel#: 25084.9082
Parking: Attached, Slab, RV Access/Parking, Garage Door Opener, Oversized
Primary Bedroom: Wlkin Clst, Full Bath, Dbl Sinks,1st Flr
Special View Info: City, Mountain(s)
SQ. FT. Total: 3225
Local Schools
Elementary School: Great Northern
School District: Great Northern
Listed By / Shown By
Listed By
Agency Name: Redfin
Shown By
Agency Title: Coldwell Banker Tomlinson
Agency Phone: (509) 467-7400

Estimate Your Payment
Estimated Payment
$ 2,918.72 per month $2,223.34 Principal & Interest $404.00 Property Tax $291.38 Homeowner's Insurance
8250 W Mission Rd | MLS# 202627107
This single family home located at 8250 W Mission Rd, Spokane, WA 99224 is currently listed for sale with an asking price of $999,000. This property was built in 2023 and has 5 bedrooms with 3225 sq. ft. W Mission Rd is located within the Great Northern school district. Search Spokane real estate on www.cbspokane.com today.