
BEDS4
BATHS3
SQUARE FEET2,634
MLS#202627062
STATUSActive
PROPERTY TYPEResidential - Single Family
SUBDIVISIONCedar Ridge Phase1
SCHOOLSpokane Dist 81
Property Description
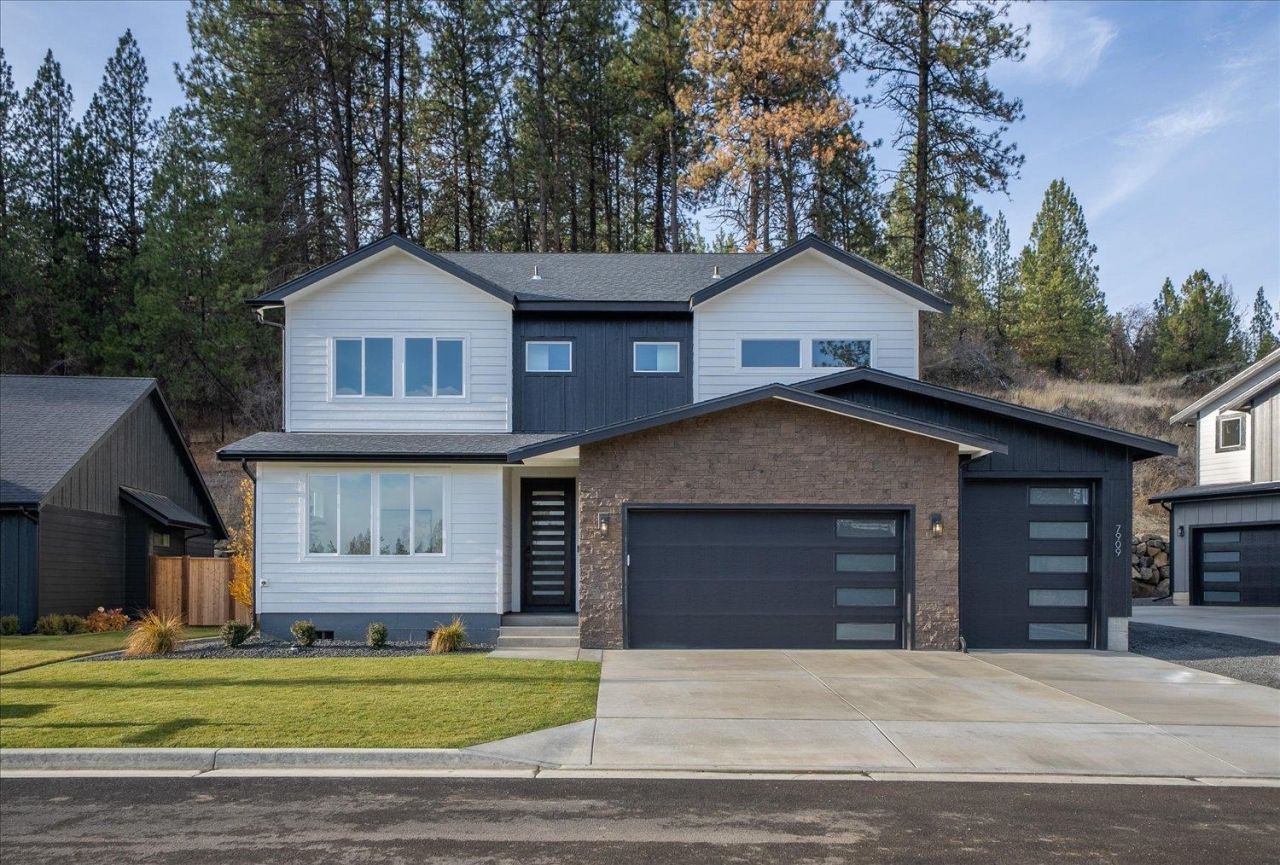
Beautifully built. Modern Design. Ideal location. PREPARE TO BE WOWED! Introducing the stunning Aspen Plan by the highly esteemed Hunnel Home Builders! This beautifully crafted home showcases modern design, upscale finishes & thoughtful details throughout. The open-concept main floor features soaring 2-story ceilings, striking open staircase, dedicated office/den & the spacious mudroom offers convenient access between the garage, pantry & main living area. The striking kitchen is sure to impress w/stunning quartz countertops, expansive island with a signature waterfall edge, contemporary tile accents, stainless steel appliances & a dream pantry. The private primary suite is a true retreat, complete with a dual-sink vanity, walk-in shower, freestanding tub & walk in closet. The 3-car garage includes an 10-foot door on the 3rd bay. Enjoy a PRIVATE backyard patio & custom natural-rock retaining wall. Only 1 block north of Francis Ave shopping & dining & 1/2 block from Linwood Park! Exceptional upgrades & No HOA!
Upcoming Open Houses
Open House Saturday November 14th, 2:00pm - 4:00pm
Open House Sunday November 15th, 2:30pm - 4:30pm
Property Features
Property Type: Residential - Single Family
Basement: Crawl Space
Garage: 3 car attached
Roof Type: Composition
Stories: 2.0
Taxes: $1,007
Year Built: 2026
Feature Descriptions
Dining: Informal, Eat Bar
Electrical: Breakers,200 AMP
Exterior: Stone Veneer, Masonite
Family/Recroom: 1st Flr, Great room
Fireplace: Insert
Heating/Cooling: Electric, Forced Air, Heat Pump
Interior: High Speed Internet, Smart Thermostat, Pantry, Kitchen Island, LVP/LVT Flr
Lot: Views, Sprinkler - Automatic, Treed, Level, Hillside, Surveyed
Parcel#: 36193.0615
Parking: Attached, Garage Door Opener
Primary Bedroom: Wlkin Clst, Full Bath, Dbl Sinks,2nd Flr
Special View Info: Mountain(s), Territorial
SQ. FT. Total: 2634
Utilities: Cable Available
Local Schools
High School: Shadle Park
Middle School: Salk
Elementary School: Linwood
School District: Spokane Dist 81
Listed By / Shown By
Listed By
Agency Name: John L Scott, Spokane Valley
Shown By
Agency Title: Coldwell Banker Tomlinson
Agency Phone: (509) 467-7400

Estimate Your Payment
Estimated Payment
$ 1,908.89 per month $1,613.51 Principal & Interest $83.92 Property Tax $211.46 Homeowner's Insurance
7909 N Jefferson Dr | MLS# 202627062
This single family home located at 7909 N Jefferson Dr, Spokane, WA 99208 is currently listed for sale with an asking price of $724,990. This property was built in 2026 and has 4 bedrooms with 2634 sq. ft. N Jefferson Dr is located in the Cedar Ridge Phase1 subdivision within the Spokane Dist 81 school district. Search Cedar Ridge Phase1 real estate on www.cbspokane.com today.