
BEDS4
BATHS4
SQUARE FEET4,084
MLS#202626996
STATUSActive
PROPERTY TYPEResidential - Single Family
SUBDIVISIONLegacy Ridge
SCHOOLCentral Valley
Property Description
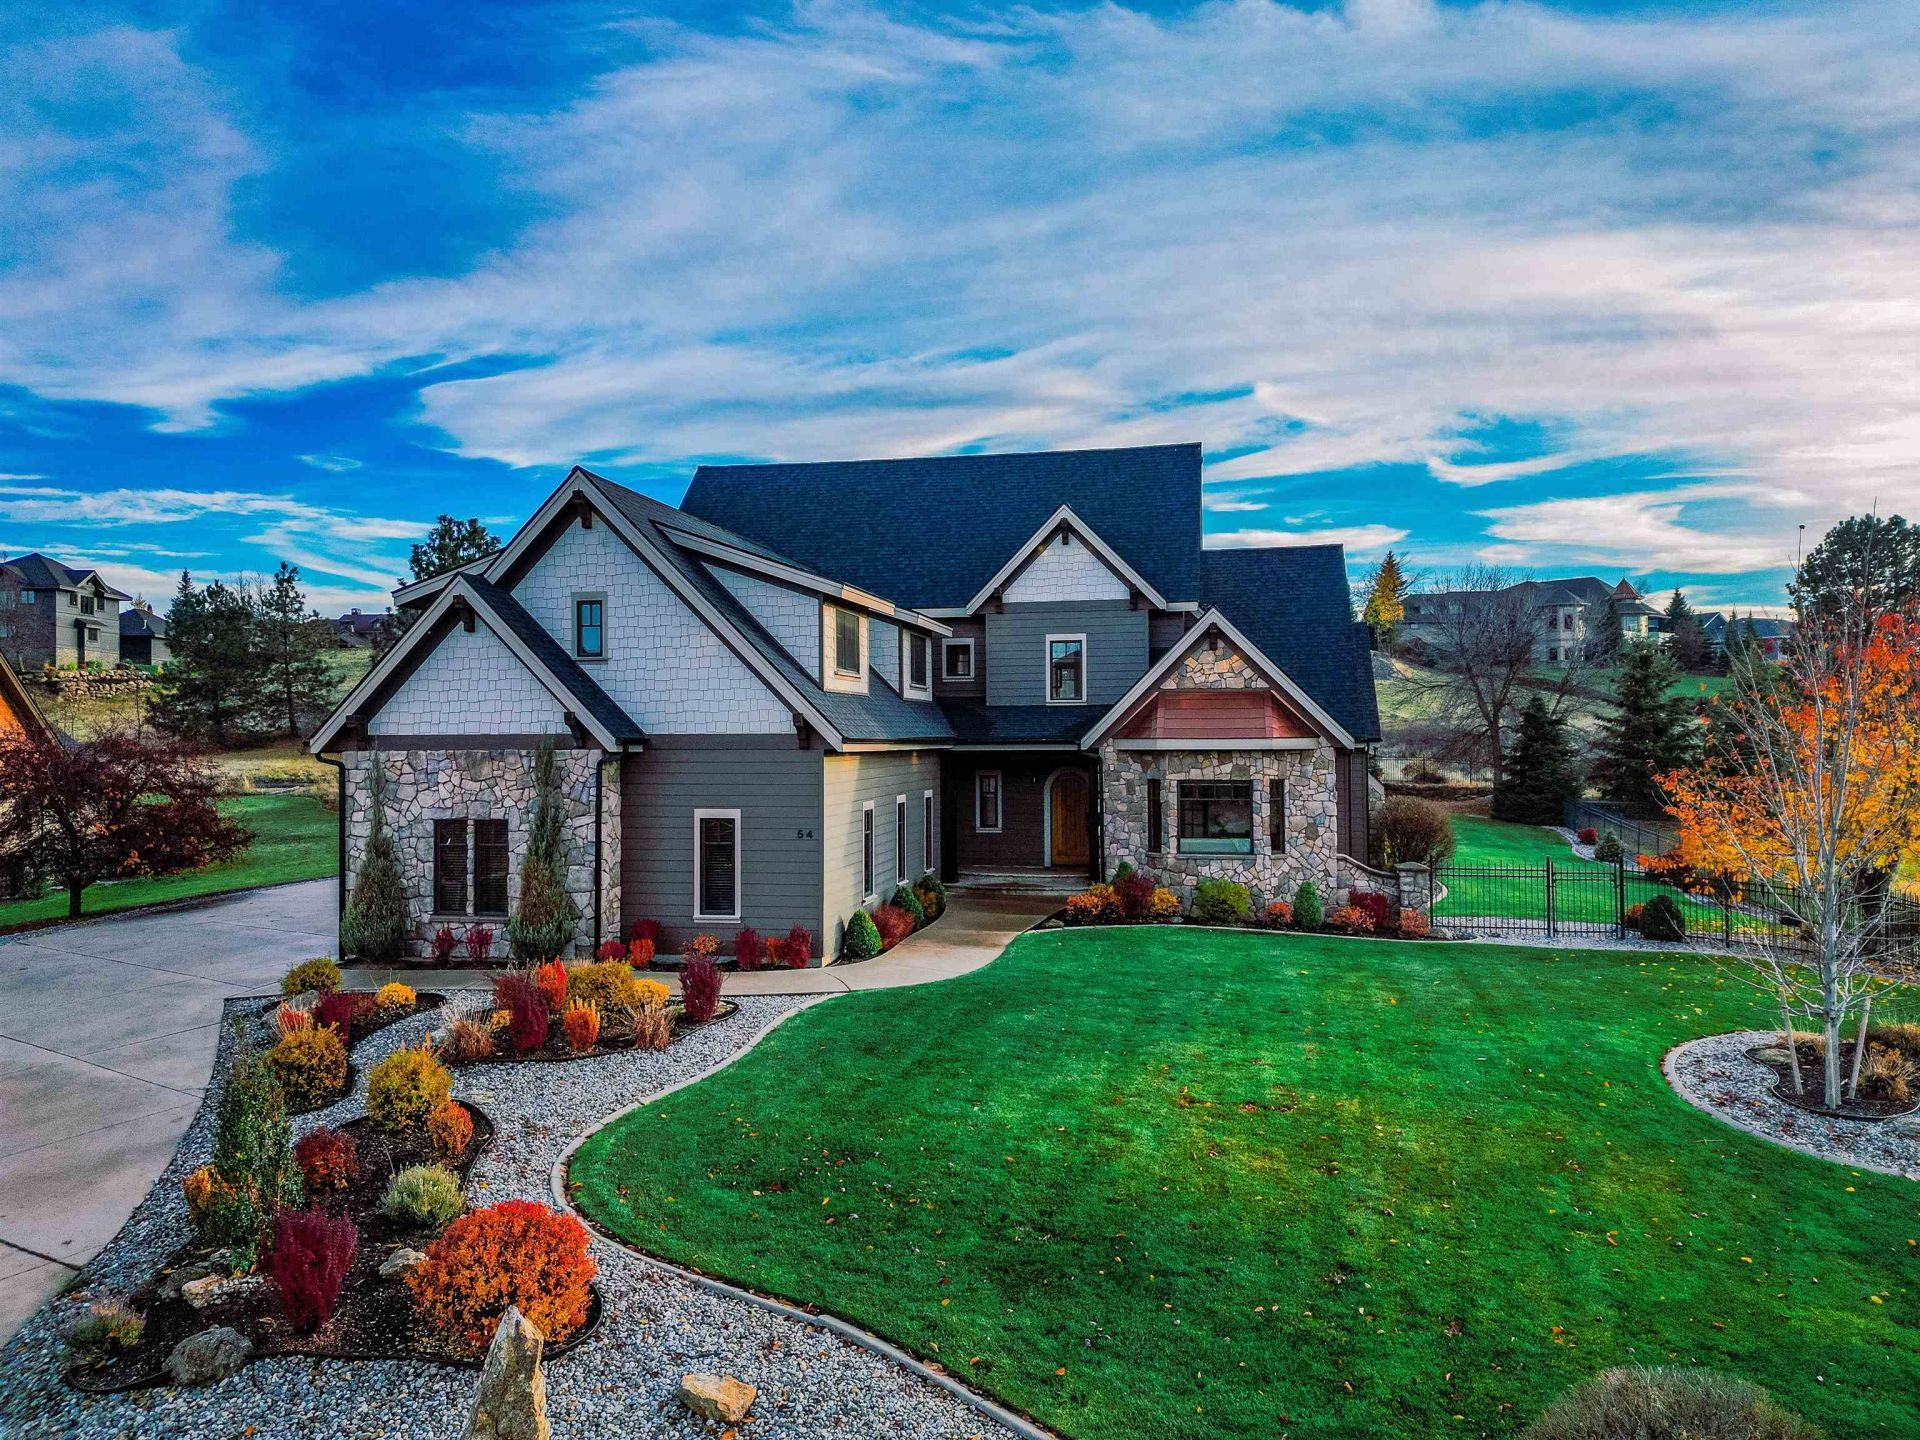
Discover exceptional space, character, and comfort in the sought-after Estates at Legacy Ridge! Situated on a beautifully landscaped .66-acre lot, this custom home offers over 4,000 sq ft of living space, all above grade. Soaring ceilings, rich black walnut flooring, beautiful stonework, and wood accents create a warm, elegant atmosphere throughout. The spacious main level offers approximately 2,600 sq ft, with an additional 1,400 sq ft upstairs. A standout feature is the enclosed four-season sunroom with hot tub, perfect for year-round relaxation and entertaining! The oversized, finished 3-car garage features epoxy floors, custom cabinetry, and a workbench. Additional highlights include a new roof (2023), furnace (2025), fully fenced backyard, and beautifully landscaped grounds. Enjoy an expansive lot with convenient access to the scenic Legacy Ridge trail system. A wonderful blend of space, character, and Liberty Lake living!
Upcoming Open Houses
Open House Saturday November 14th, 12:00pm - 2:00pm
Open House Sunday November 15th, 12:00pm - 2:00pm
Property Features
Property Type: Residential - Single Family
Basement: None
Fenced: Yes
Garage: 3 car attached
Roof Type: Composition
Stories: 2.0
Taxes: $12,410
Year Built: 2005
Feature Descriptions
Dining: Eat Bar, Formal, Informal
Electrical: 200 AMP, Breakers
Exterior: Stone Veneer, Masonite
Family/Recroom: 1st Flr, Den or Office, Great room, Off Kit
Fireplace: Masonry
Heating/Cooling: Gas, Forced Air
HOA Y/N: 1
Interior: Solarium/Atrium, Hot Water, High Speed Internet, Pantry, Kitchen Island, Cathedral Ceiling(s), Natural Woodwork
Lot: Views, Fenced Yard, Sprinkler - Automatic, Level, Oversized Lot
Parcel#: 55222.1015
Parking: Attached, Garage Door Opener, Oversized
Primary Bedroom: Wlkin Clst, Full Bath, Dbl Sinks,1st Flr, Garden Tub
Special View Info: Territorial
SQ. FT. Total: 4084
Utilities: Cable Available
Local Schools
High School: Ridgeline
Middle School: Greenacers
Elementary School: Liberty Lake
School District: Central Valley
Listed By / Shown By
Listed By
Agency Name: Windermere Liberty Lake
Shown By
Agency Title: Coldwell Banker Tomlinson
Agency Phone: (509) 467-7400

Estimate Your Payment
Estimated Payment
$ 4,304.05 per month $2,891.01 Principal & Interest $1,034.17 Property Tax $378.88 Homeowner's Insurance
54 N Chief Garry Dr | MLS# 202626996
This single family home located at 54 N Chief Garry Dr, Liberty Lake, WA 99019 is currently listed for sale with an asking price of $1,299,000. This property was built in 2005 and has 4 bedrooms with 4084 sq. ft. N Chief Garry Dr is located in the Legacy Ridge subdivision within the Central Valley school district. Search Legacy Ridge real estate on www.cbspokane.com today.