
BEDS3
BATHS2
SQUARE FEET1,174
MLS#202626982
STATUSActive
PROPERTY TYPEResidential - Single Family
SUBDIVISIONManito
SCHOOLSpokane Dist 81
Property Description
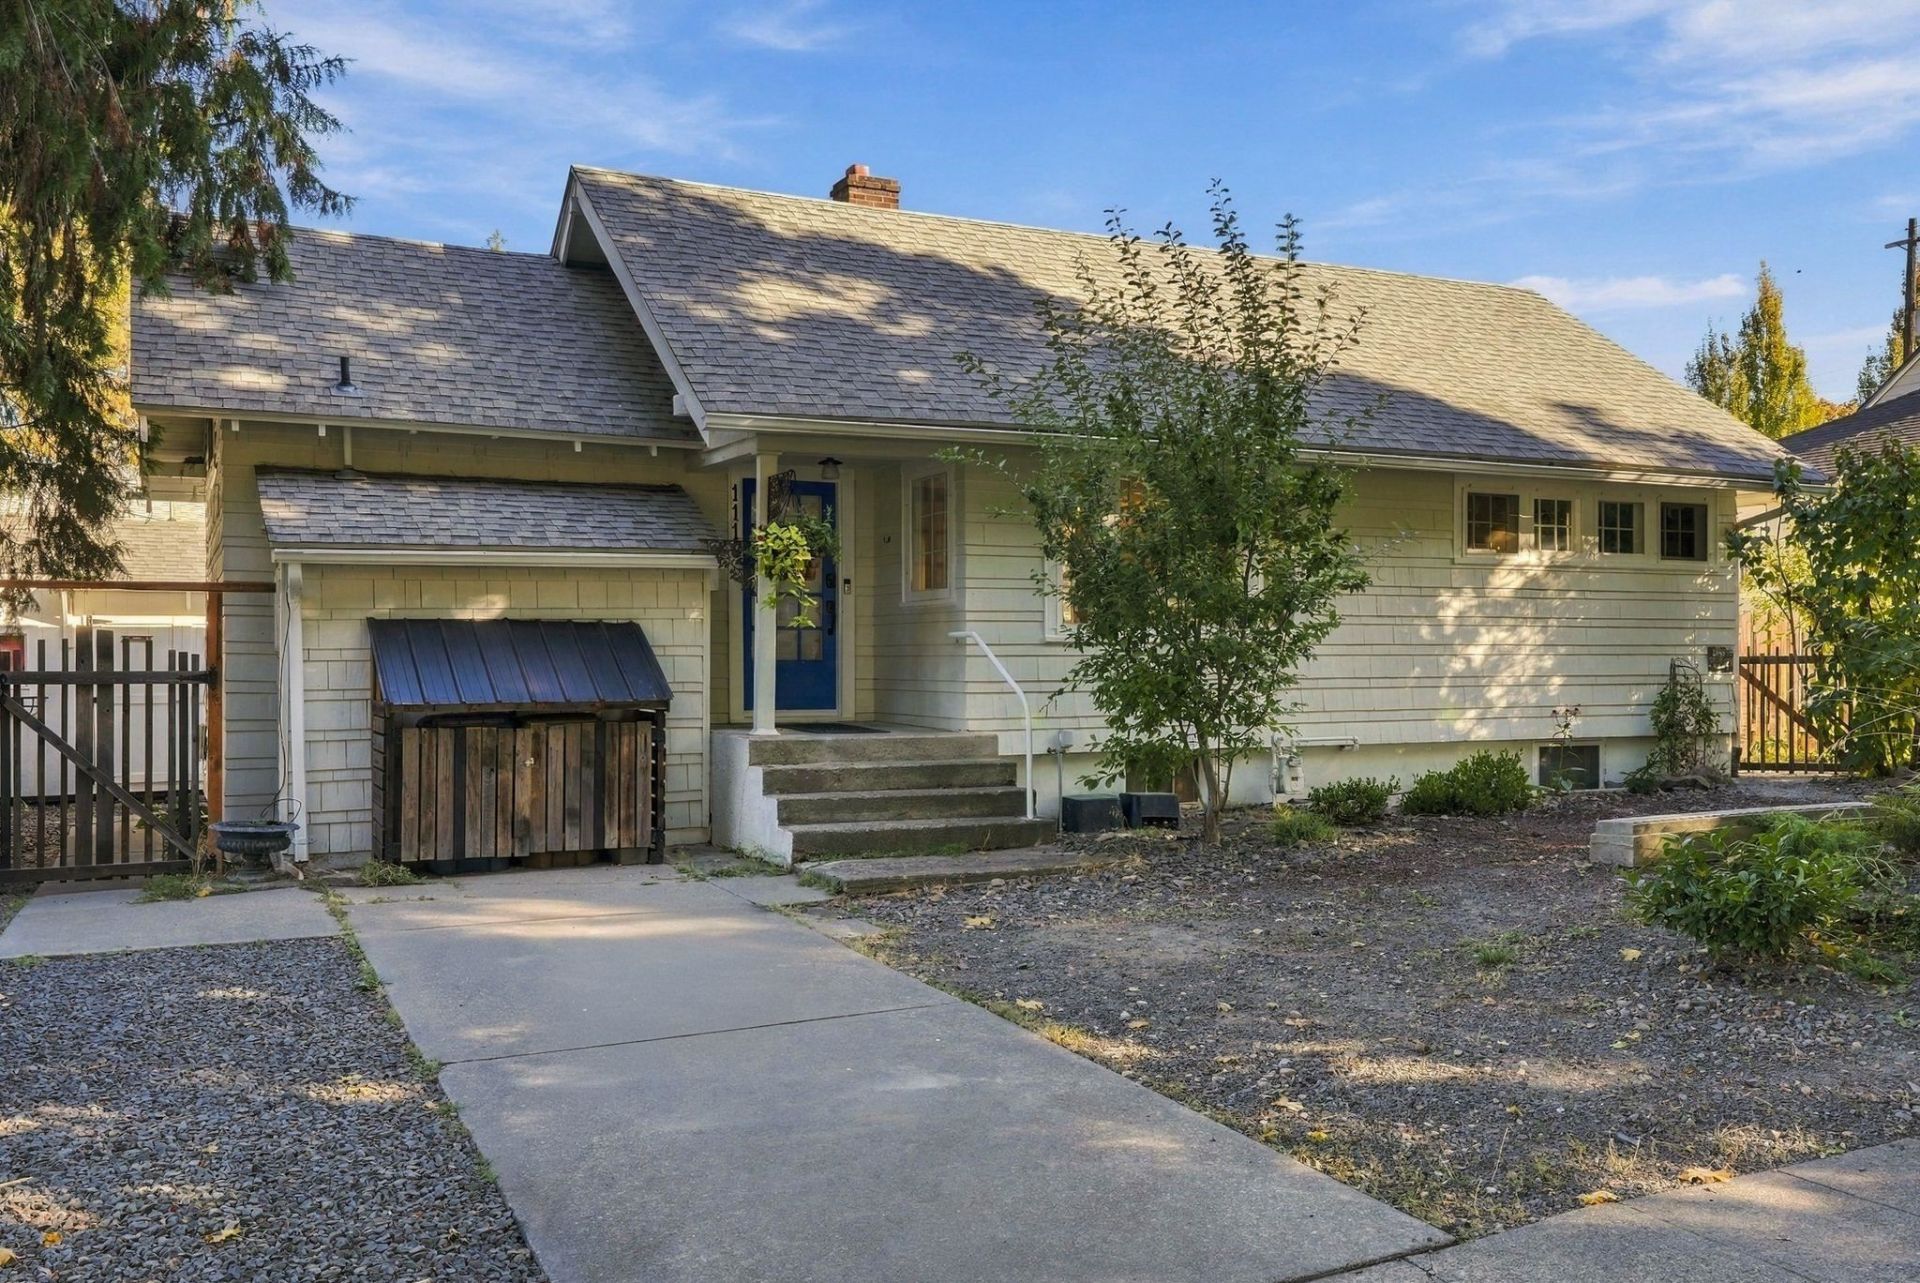
Live in one of Spokanes most sought-after historic neighborhoods, steps to High Drive trails and minutes to Comstock, Cannon Hill, and Manito parks and The Scoop. This charming rancher offers original hardwood floors, a bright living area with a fireplace, and fresh paint in nearly every room. From the front porch, enjoy gorgeous sunsets over the High Drive bluff & your beautiful tree-lined street. The sunlit kitchen has granite counters and a slider to the deck overlooking the xeriscaped yard, thoughtfully designed with native, pollinator-friendly plants and evergreens for year-round interest. A 12x22 shed with a loft offers room to tuck away gear or serve as a studio. The home has three bedrooms, two with fully updated ensuites. One ensuite has separate backyard access and has been a successful Airbnb for many years. The full-footprint basement offers abundant storage and tons of potential. Historic charm, income potential, and room to grow. Schedule your showing today!
Upcoming Open Houses
Open House Saturday November 14th, 12:00pm - 2:00pm
Open House Sunday November 15th, 1:00pm - 3:00pm
Property Features
Property Type: Residential - Single Family
Basement: Yes
Basement: Full, Unfinished, Laundry
Fenced: Yes
Roof Type: Composition
Stories: 2.0
Taxes: $3,609
Year Built: 1924
Feature Descriptions
Additional Structures: Stge Shd
Dining: Informal
Exterior: Wood Siding
Family/Recroom: 1st Flr
Fireplace: Woodburning Fireplce
Heating/Cooling: Gas, Forced Air, Baseboard
Interior: Hot Water
Lot: Fenced Yard, Treed, Level
Parcel#: 35303.2008
Parking: Off Site
Primary Bedroom: Full Bath
Special View Info: Territorial
SQ. FT. Total: 1174
Local Schools
High School: Lewis & Clark
Middle School: Sacajawea
Elementary School: Wilson
School District: Spokane Dist 81
Listed By / Shown By
Listed By
Agency Name: REAL Broker LLC
Shown By
Agency Title: Coldwell Banker Tomlinson
Agency Phone: (509) 467-7400

Estimate Your Payment
Estimated Payment
$ 1,408.08 per month $979.03 Principal & Interest $300.75 Property Tax $128.30 Homeowner's Insurance
1110 W 25th Ave Ave | MLS# 202626982
This single family home located at 1110 W 25th Ave Ave, Spokane, WA 99203 is currently listed for sale with an asking price of $439,900. This property was built in 1924 and has 3 bedrooms with 1174 sq. ft. W 25th Ave Ave is located in the Manito subdivision within the Spokane Dist 81 school district. Search Manito real estate on www.cbspokane.com today.