
BEDS5
BATHS3
SQUARE FEET3,048
MLS#202626978
STATUSActive
PROPERTY TYPEResidential - Single Family
SCHOOLWest Valley
Property Description
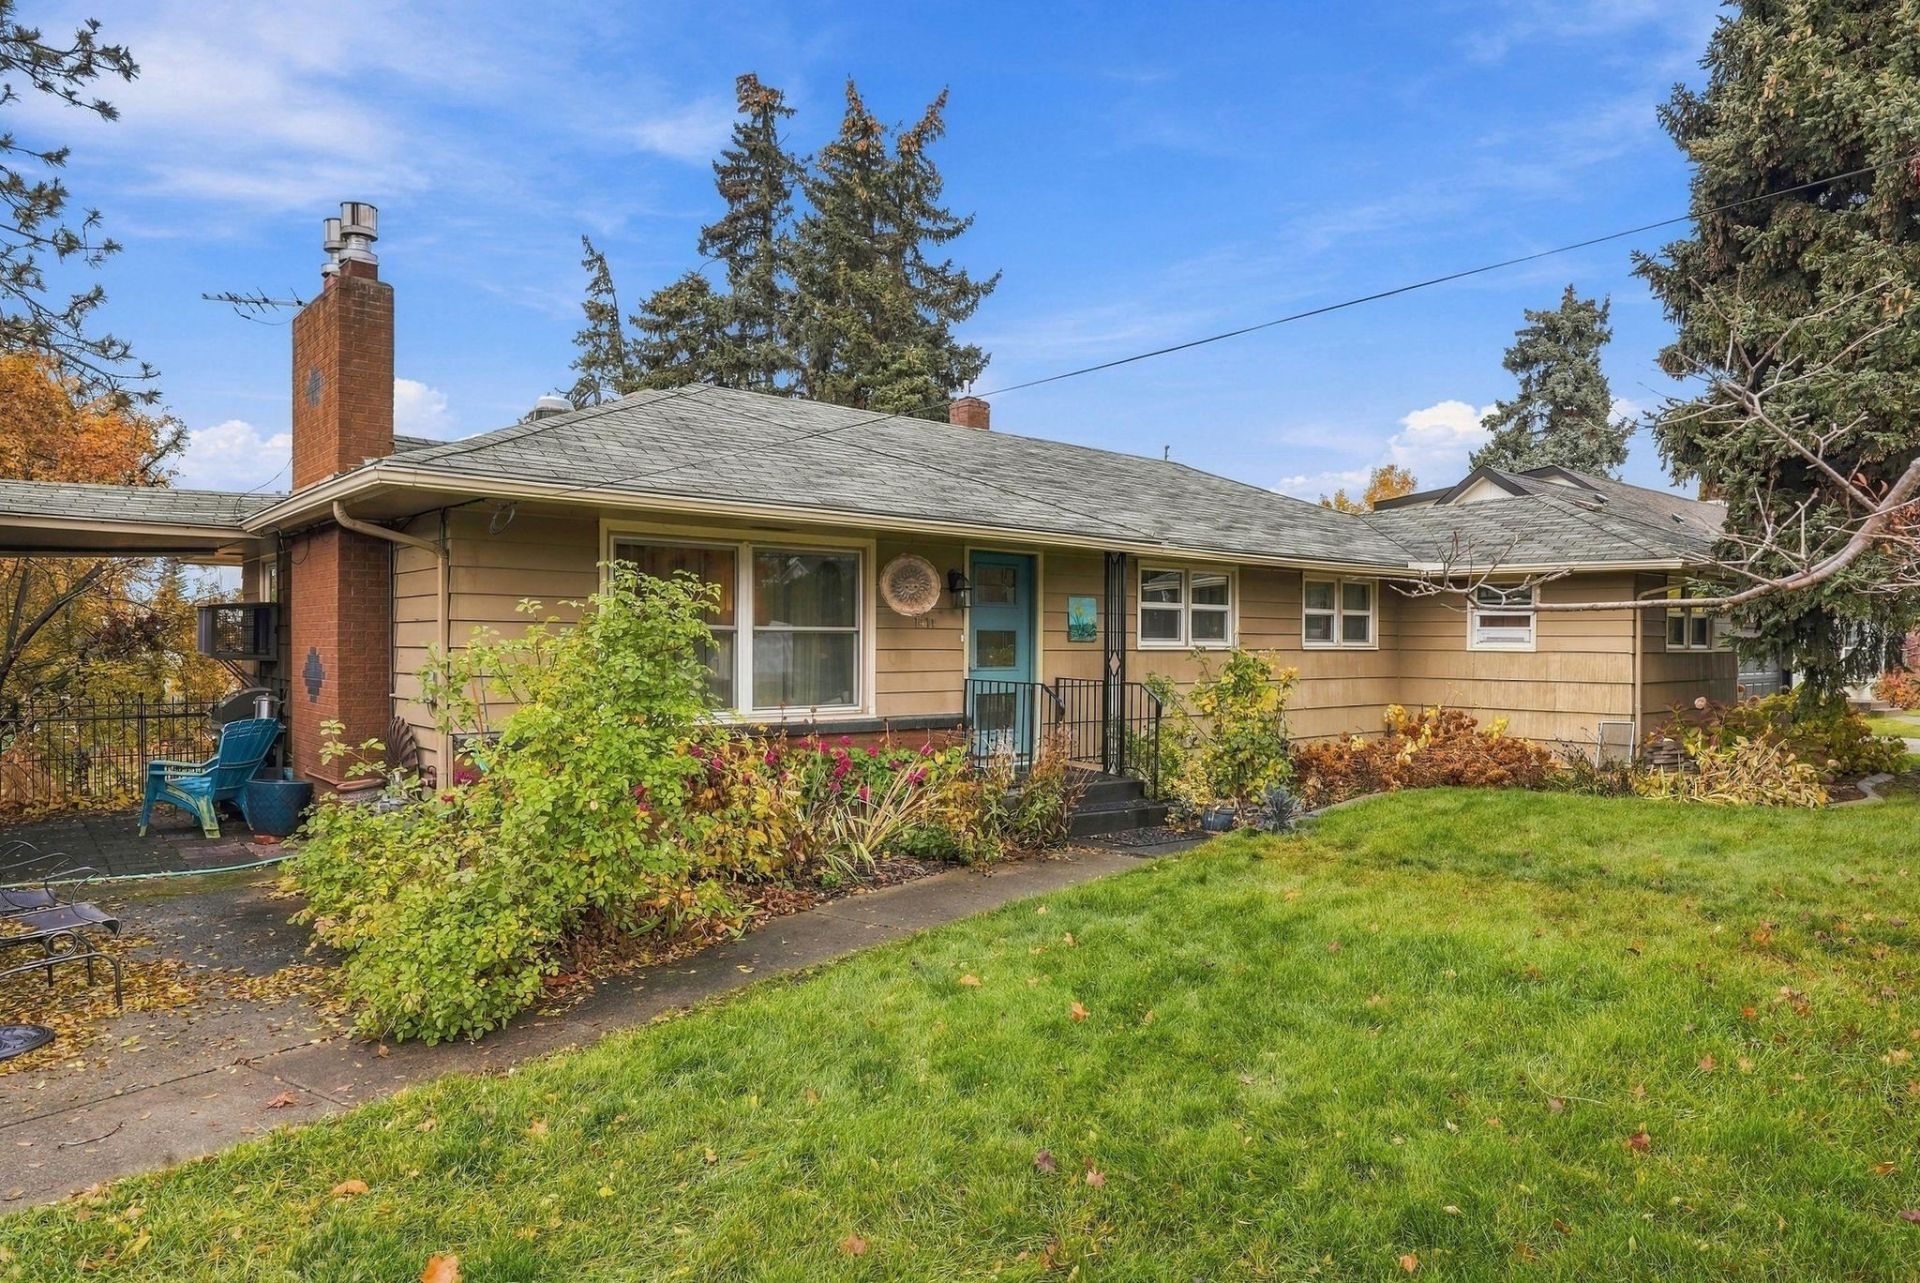
Well maintained and timelessly updated rancher offering comfort, space, and versatility! The open concept main living area features a welcoming living room with gas fireplace and a beautifully appointed kitchen with custom cabinetry, Corian countertops, and stainless-steel appliances. With 5 bedrooms and 3 full bathrooms, there is room for everyone. The finished walk out basement offers excellent potential for an in-law suite, complete with a full kitchen, family room with gas fireplace, bedroom, and full bathroom. Situated on over half an acre, the property boasts a beautiful park like setting with apple and cherry trees, grapevines, and raised garden beds with a watering system. Enjoy the privacy and convenience of a fully fenced yard. A wonderful blend of classic charm, thoughtful updates, and flexible living space! AC replaced in 2018, windows replaced in 2009, Furnace replaced in 2012.
Upcoming Open Houses
Open House Saturday November 14th, 12:00pm - 2:00pm
Open House Sunday November 15th, 12:00pm - 2:00pm
Property Features
Property Type: Residential - Single Family
Basement: Yes
Basement: Full, Finished, Daylight, Rec/Family Area, Laundry, Walk-Out Access
Fenced: Yes
Garage: 2
Lot Size: 0.62 Acres
Roof Type: Composition
Stories: 1.0
Taxes: $4,252
Year Built: 1954
Feature Descriptions
Dining: Kit Eat Sp
Electrical: 200 AMP, Breakers
Exterior: Wood Siding
Family/Recroom: 1st Flr, Bsmt
Fireplace: Gas
Heating/Cooling: Gas, Forced Air, Baseboard
Interior: Hot Water, In-Law Floorplan, Solar Tube(s)
Lot: Fenced Yard, Sprinkler - Automatic, Oversized Lot, Fencing, Surveyed, Garden, Orchard(s)
Lot Dimensions: 269 X 100
Parcel#: 45172.0716
Parking: Detached
Primary Bedroom: Dbl Clst,1st Flr
SQ. FT. Total: 3048
Local Schools
High School: West Valley
Middle School: Centennial
Elementary School: Arthur B Ness
School District: West Valley
Listed By / Shown By
Listed By
Agency Name: RE/MAX Inland Empire
Shown By
Agency Title: Coldwell Banker Tomlinson
Agency Phone: (509) 467-7400

Estimate Your Payment
Estimated Payment
$ 1,575.19 per month $1,079.40 Principal & Interest $354.33 Property Tax $141.46 Homeowner's Insurance
1411 N Locust Rd | MLS# 202626978
This single family home located at 1411 N Locust Rd, Spokane Valley, WA 99206 is currently listed for sale with an asking price of $485,000. This property was built in 1954 and has 5 bedrooms with 3048 sq. ft. N Locust Rd is located within the West Valley school district. Search Spokane Valley real estate on www.cbspokane.com today.