
BEDS4
BATHS3
SQUARE FEET1,788
MLS#202626764
STATUSActive
PROPERTY TYPEResidential - Single Family
SCHOOLSpokane Dist 81
Property Description
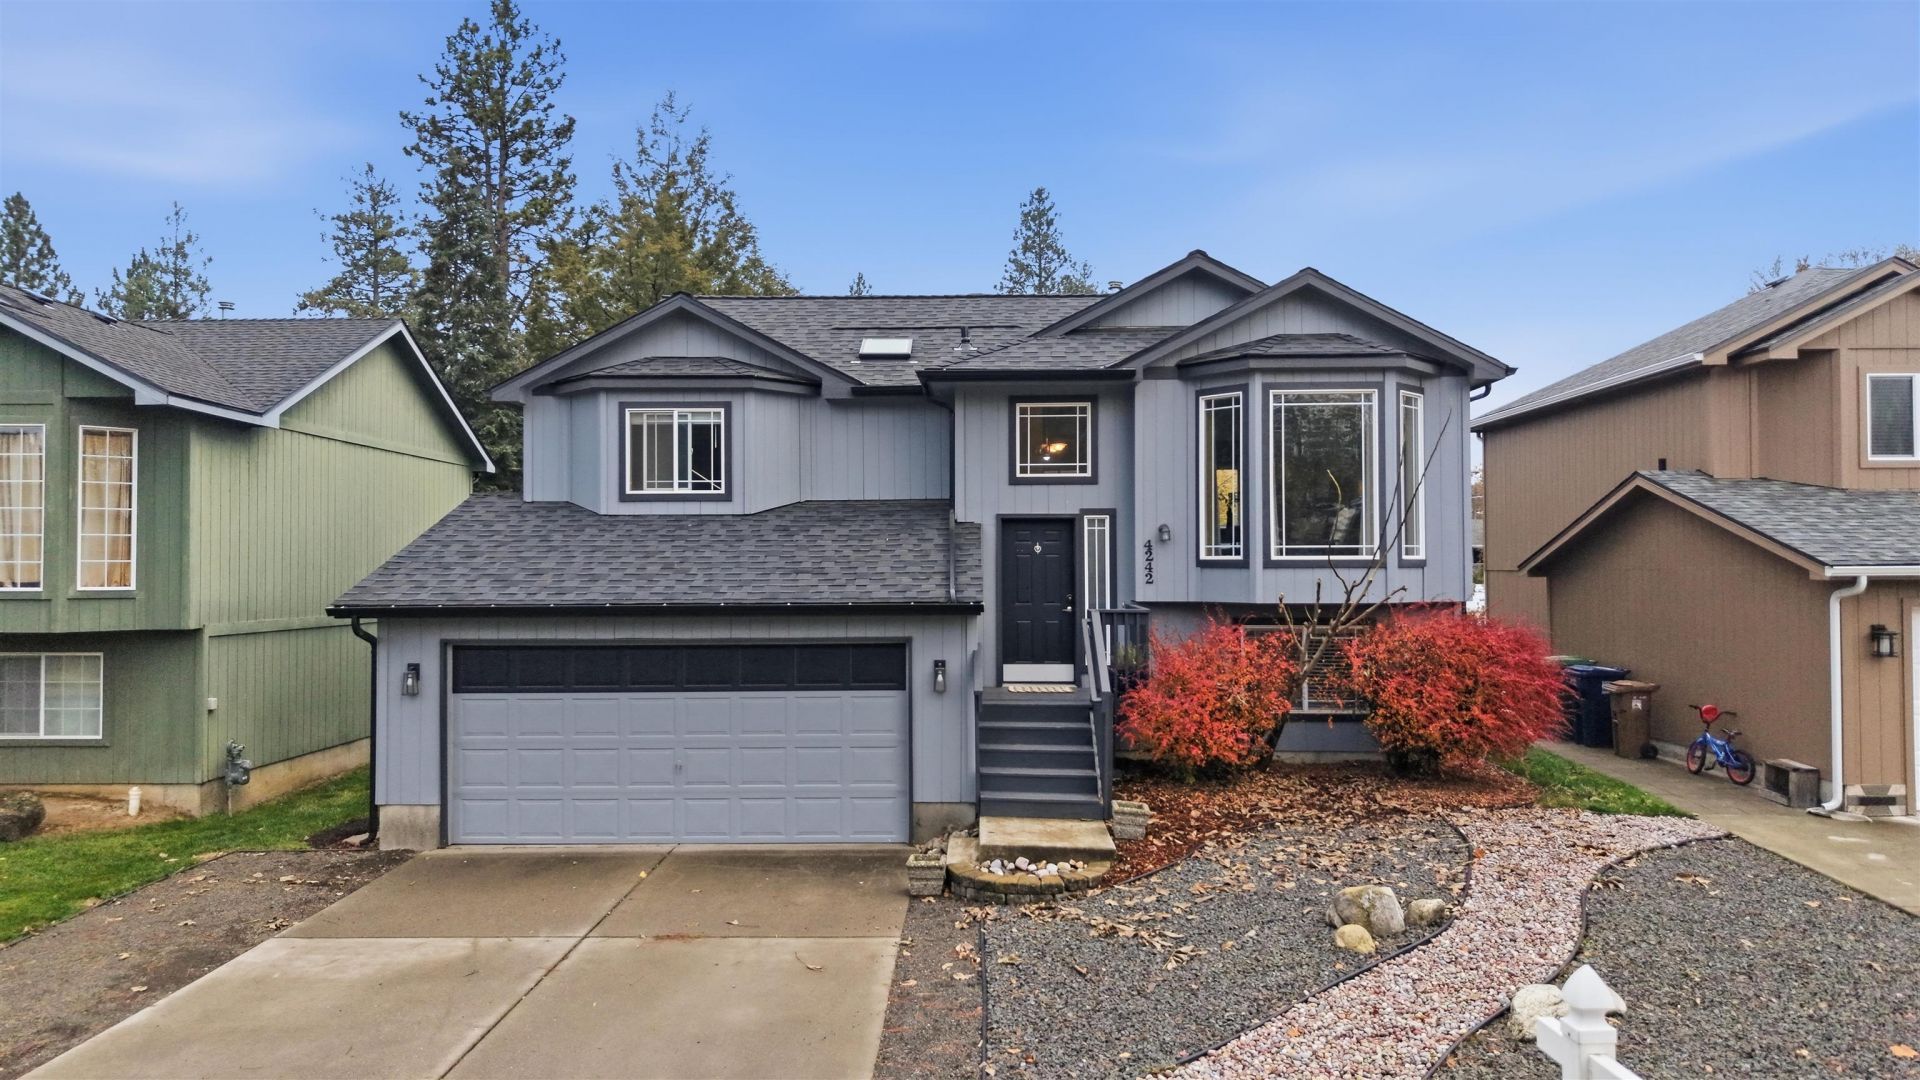
The big-ticket updates are DONE. The $10K Seller concession offered is just a bonus. This 4-bedroom, 2.75-bath South Hill home is dialed in where it counts. Were talking a NEW roof (just 6 months old!), NEW A/C and furnace, NEW water heater, NEW LVP floors, NEW garage door, and newer exterior paint. Outside, enjoy low-maintenance, drought-tolerant front landscaping, a full back sprinkler system, and an inviting backyard space. The freshly painted and stained deck is ready for your next gathering! Inside, a versatile floor plan offers room to spread out, w/ lower-level sink and options for art/hobby room or offering flexibility for guests, extended stays, or potential multigenerational living. Located just minutes from South Hill parks, neighborhood favorites, and Lincoln Heights shopping and dining. Even better, the seller is offering a $10,000 buyer credit to use toward closing costs or an interest rate buydown (any lender you choose.) Less worrying about the big stuff. More enjoying the good stuff.
Property Features
Property Type: Residential - Single Family
Basement: Yes
Basement: Finished, Laundry
Garage: 2 car attached
Lot Size: 0.15 Acres
Roof Type: Composition
Stories: 1.0
Taxes: $3,800
Year Built: 2002
Feature Descriptions
Additional Structures: Stge Shd
Dining: Eat Bar, Formal
Electrical: 200 AMP
Exterior: Siding
Family/Recroom: Formal LR
Heating/Cooling: Forced Air
Lot: Fencing
Lot Dimensions: 130 X 50
Parcel#: 35274.2429
Parking: Attached
Primary Bedroom: Full Bath
SQ. FT. Total: 1788
Local Schools
High School: Ferris
Middle School: Chase
Elementary School: Lincoln Heights
School District: Spokane Dist 81
Listed By / Shown By
Listed By
Agency Name: eXp Realty, LLC
Shown By
Agency Title: Coldwell Banker Tomlinson
Agency Phone: (509) 467-7400

Estimate Your Payment
Estimated Payment
$ 1,449.42 per month $1,001.50 Principal & Interest $316.67 Property Tax $131.25 Homeowner's Insurance
4242 E 23rd Ave | MLS# 202626764
This single family home located at 4242 E 23rd Ave, Spokane, WA 99223 is currently listed for sale with an asking price of $450,000. This property was built in 2002 and has 4 bedrooms with 1788 sq. ft. E 23rd Ave is located within the Spokane Dist 81 school district. Search Spokane real estate on www.cbspokane.com today.