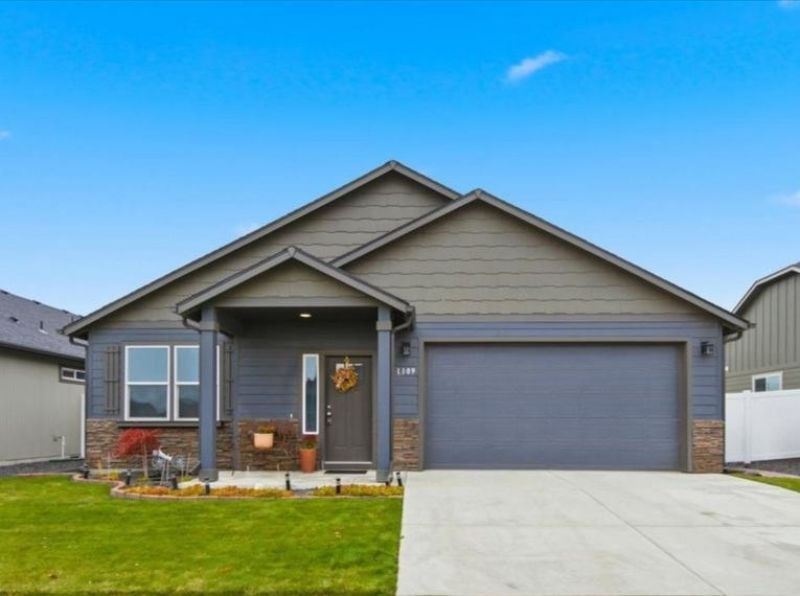

BEDS3
BATHS2
SQUARE FEET1,574
MLS#202626713
STATUSActive
PROPERTY TYPEResidential - Single Family
SUBDIVISIONPillar Rock 6th Addition
SCHOOLCheney
Property Description
Welcome to this beautifully maintained, turn-key three bed, two bath single level home built in 2020! Designed for effortless living, the open concept layout features a spacious kitchen with abundant cabinet space and a large breakfast bar that flows into an inviting living area. Enjoy the privacy of a generous main suite complete with a dual vanity bath and large walk in closet. Set in an ultra convenient location, you are just minutes away from top local restaurants, major shopping, and a quick commute to the airport. Priced to sell below previous purchase price, representing an incredible value in todays market. Plus, the sellers may offer interest rate assistance. Dont miss this exceptional opportunity, schedule your tour today!
Property Features
Property Type: Residential - Single Family
Basement: Crawl Space
Fenced: Yes
Garage: 2 car attached
Lot Size: 0.11 Acres
Roof Type: Composition
Stories: 1.0
Taxes: $849
Year Built: 2020
Feature Descriptions
Days on Site: 3
Dining: Informal, Eat Bar
Exterior: Stone, Masonite
Heating/Cooling: Electric, Forced Air
Interior: Pantry, Cathedral Ceiling(s)
Lot: Fenced Yard, Sprinkler - Automatic, Level
Lot Dimensions: 100 X 50
Parcel#: 25203.3203
Parking: Attached, Garage Door Opener, Oversized
Primary Bedroom: Wlkin Clst, Full Bath, Dbl Sinks,1st Flr, Garden Tub
SQ. FT. Total: 1574
Local Schools
High School: Cheney
Middle School: Westwood
Elementary School: Snowden
School District: Cheney
Listed By / Shown By
Listed By
Agency Name: eXp Realty, LLC
Shown By
Agency Title: Coldwell Banker Tomlinson
Agency Phone: (509) 467-7400

Estimate Your Payment
Estimated Payment
$ 1,074.87 per month $887.78 Principal & Interest $70.75 Property Tax $116.35 Homeowner's Insurance
1109 S Pillar Rock Dr | MLS# 202626713
This single family home located at 1109 S Pillar Rock Dr, Spokane, WA 99224 is currently listed for sale with an asking price of $398,900. This property was built in 2020 and has 3 bedrooms with 1574 sq. ft. S Pillar Rock Dr is located in the Pillar Rock 6th Addition subdivision within the Cheney school district. Search Pillar Rock 6th Addition real estate on www.cbspokane.com today.