
BEDS4
BATHS3
SQUARE FEET3,976
MLS#202626391
STATUSActive
PROPERTY TYPEResidential - Single Family
SCHOOLSpokane Dist 81
Property Description
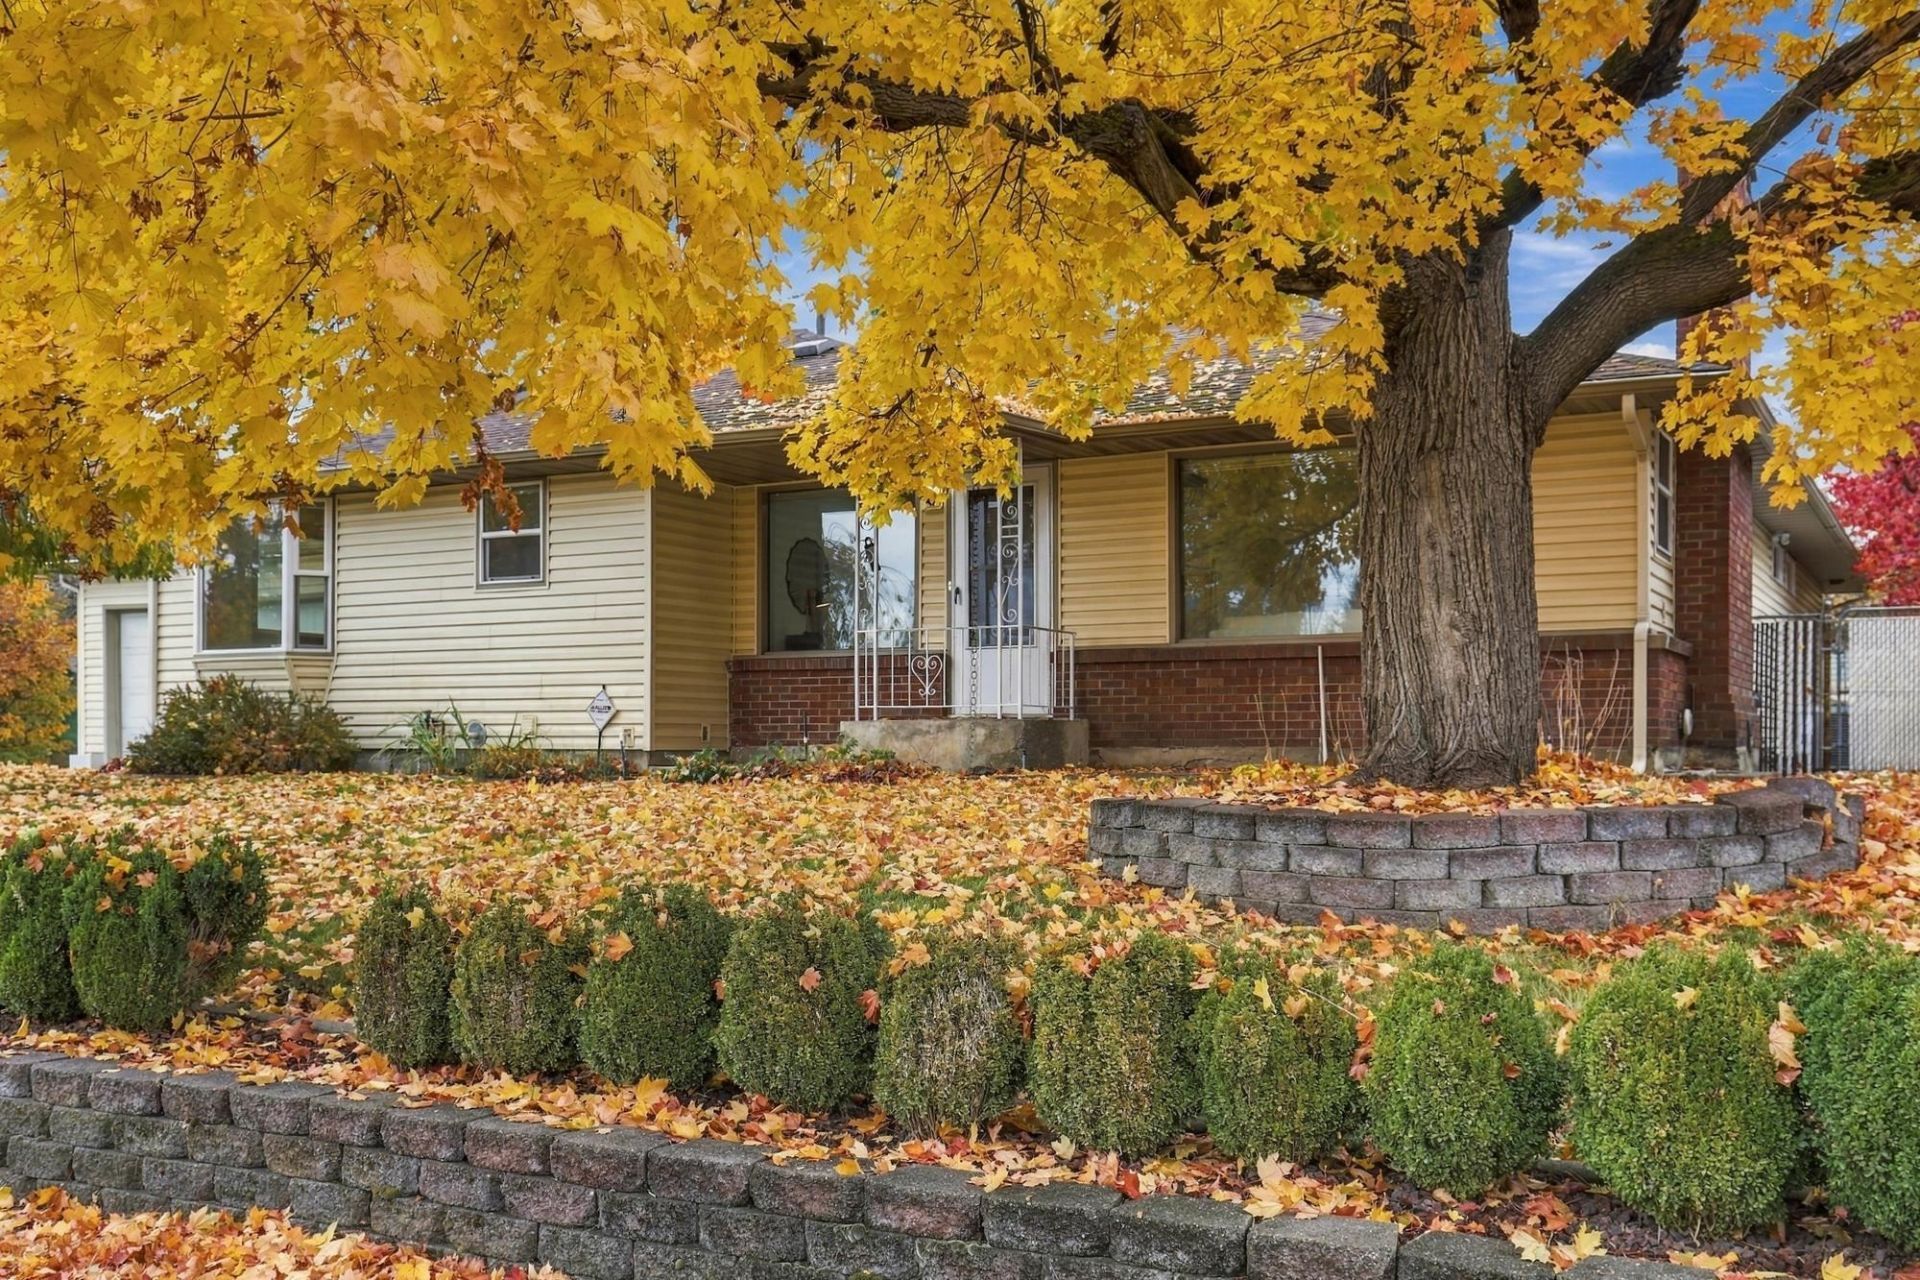
Not your average Shadle rancher! With an addition that doubles its size, this 4 bed, 3 bath home maintains original charm & exceptional high-end updates. Hardwood floors, coved ceilings, beautiful archways & a gas fireplace set the tone on the main level. The 800 sq. ft. primary suite is a getaway, complete w/ a spa-like bath, walk-in closet w/ built-ins & French doors leading to the backyard. The kitchen offers plenty of space w/ an island, 2 pantries & cozy dining nook. The adjoining laundry room adds everyday convenience & access to the garage, backyard & lower level. A second bedroom & full bath round out the main floor. Downstairs, enjoy a dedicated library, 2 bedrooms, 3/4 bath & an incredible gathering space w/ wet bar, built-in hutches & room to entertain. Outside enjoy a completely fenced yard, full sprinkler system, Trex deck & a storage shed. The attached garage leads to an insulated, heated shop w/ its own electrical panel & purposeful updates. This one is truly one of a kind!
Upcoming Open Houses
Open House Saturday October 31st, 11:00am - 1:00pm
Open House Sunday November 1st, 10:00am - 12:00pm
Property Features
Property Type: Residential - Single Family
Basement: Yes
Basement: Full, Finished, Rec/Family Area, Walk-Out Access
Fenced: Yes
Garage: 4 car attached
Roof Type: Composition
Stories: 1.0
Year Built: 1953
Feature Descriptions
Additional Structures: Workshop, Stge Shd
Dining: Eat Bar, Formal, Informal, Kit Eat Sp
Exterior: Vinyl Siding
Family/Recroom: 1st Flr, Bsmt, Den or Office, Off Kit, Outside Ent, Wet Bar
Fireplace: Gas
Heating/Cooling: Gas, Forced Air, See Remarks
Interior: Hot Water, Smart Thermostat, Pantry, Kitchen Island, Natural Woodwork
Lot: Fenced Yard, Sprinkler - Automatic, City Bus (w/in 6 blks)
Parcel#: 36312.1015
Parking: Attached, Off Site, Oversized
Primary Bedroom: Wlkin Clst, Full Bath, Dbl Sinks,1st Flr, Garden Tub
SQ. FT. Total: 3976
Local Schools
High School: Shadle Park
Middle School: Salk
Elementary School: Madison
School District: Spokane Dist 81
Listed By / Shown By
Listed By
Agency Name: Amplify Real Estate Services
Shown By
Agency Title: Coldwell Banker Tomlinson
Agency Phone: (509) 467-7400

Estimate Your Payment
Estimated Payment
$ 1,321.55 per month $1,168.42 Principal & Interest $0.00 Property Tax (data not provided by mls) $153.13 Homeowner's Insurance
5912 N Lincoln St | MLS# 202626391
This single family home located at 5912 N Lincoln St, Spokane, WA 99205 is currently listed for sale with an asking price of $525,000. This property was built in 1953 and has 4 bedrooms with 3976 sq. ft. N Lincoln St is located within the Spokane Dist 81 school district. Search Spokane real estate on www.cbspokane.com today.