
BEDS7
BATHS5
SQUARE FEET5,519
MLS#202621445
STATUSActive
PROPERTY TYPEResidential - Single Family
SCHOOLCentral Valley
Property Description
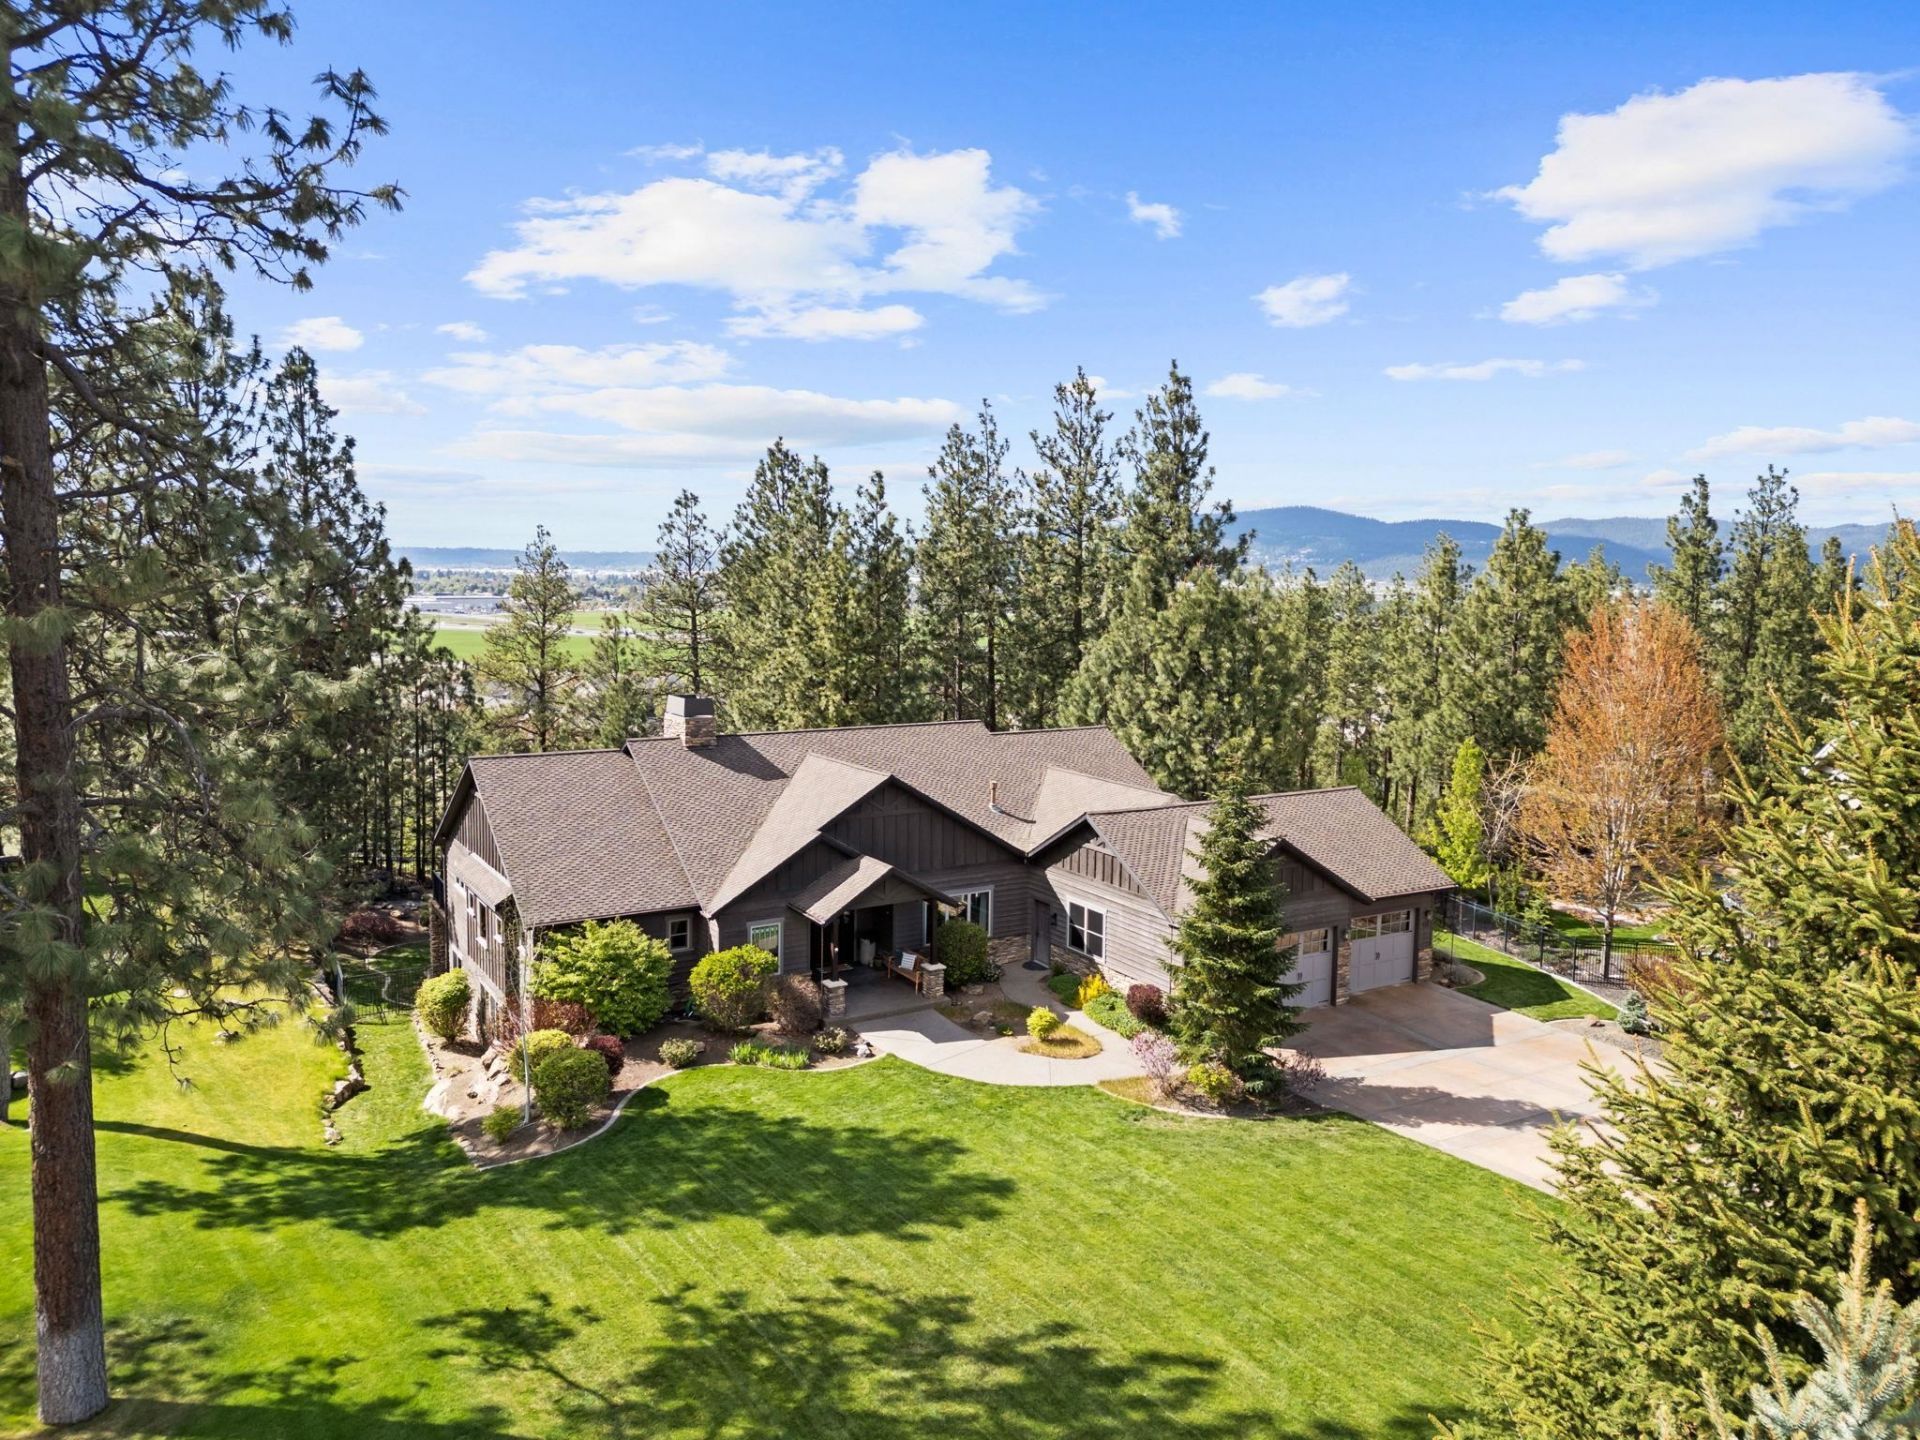
Experience Northwest living in this expansive 5,500+ sq ft rancher with a walkout basement on .66 acres in the sought-after Legacy Ridge community. Overlooking the neighborhood park and set back from the street, this home offers sweeping city and sunset views, exceptional privacy, and direct access to neighborhood trails with stunning lake views. The open-concept layout features rich hickory flooring, formal and informal dining spaces, and a spacious kitchen with a sweeping bar. With 7 oversized bedrooms and 5 bathrooms, the flexible floor plan easily accommodates home offices, guest suites, recreation spaces, or multigenerational living. The walkout basement includes a wet bar, creating versatile space for entertaining, recreation, guests, or extended living. Enjoy a landscaped yard with water feature, frequent wildlife, and a forested backyard backing to protected land. Dual covered outdoor living spaces showcase the views. Close to shopping, schools, and the lake.
Property Features
Property Type: Residential - Single Family
Basement: Yes
Basement: Full, Finished, Daylight, Walk-Out Access
Fenced: Yes
Garage: 3 car attached
Lot Size: 0.66 Acres
Roof Type: Composition
Taxes: $11,306
Year Built: 2006
Feature Descriptions
Dining: Eat Bar, Formal, Informal
Exterior: Stone, Cedar, Wood Siding
Family/Recroom: 1st Flr, Bsmt, Great room, Outside Ent, Wet Bar
Fireplace: Gas
Heating/Cooling: Natural Gas, Electric, Forced Air
HOA Y/N: 1
Interior: Hot Water, See Remarks, Pantry, Kitchen Island, Cathedral Ceiling(s), Natural Woodwork, Central Vacuum
Lot: Views, Fenced Yard, Sprinkler - Automatic, Treed, Level, Open Lot, Hillside, Cul-De-Sac, Oversized Lot, Irregular Lot, Plan Unit Dev
Parcel#: 55164.0403
Parking: Attached, Garage Door Opener, Off Site, Oversized
Primary Bedroom: Dbl Clst, Wlkin Clst, Full Bath, Dbl Sinks,1st Flr, Garden Tub
Special View Info: City, Mountain(s), Park/Greenbelt
SQ. FT. Total: 5519
Local Schools
High School: Ridgeline
School District: Central Valley
Listed By / Shown By
Listed By
Agency Name: Amplify Real Estate Services
Shown By
Agency Title: Coldwell Banker Tomlinson
Agency Phone: (509) 467-7400

Estimate Your Payment
Estimated Payment
$ 4,420.98 per month $3,075.73 Principal & Interest $942.17 Property Tax $403.08 Homeowner's Insurance
451 N Kennewick Ln | MLS# 202621445
This single family home located at 451 N Kennewick Ln, Liberty Lake, WA 99019 is currently listed for sale with an asking price of $1,382,000. This property was built in 2006 and has 7 bedrooms with 5519 sq. ft. N Kennewick Ln is located within the Central Valley school district. Search Liberty Lake real estate on www.cbspokane.com today.