
BEDS3
BATHS1
SQUARE FEET1,728
MLS#202621381
STATUSActive
PROPERTY TYPEResidential - Single Family
SCHOOLSpokane Dist 81
Property Description
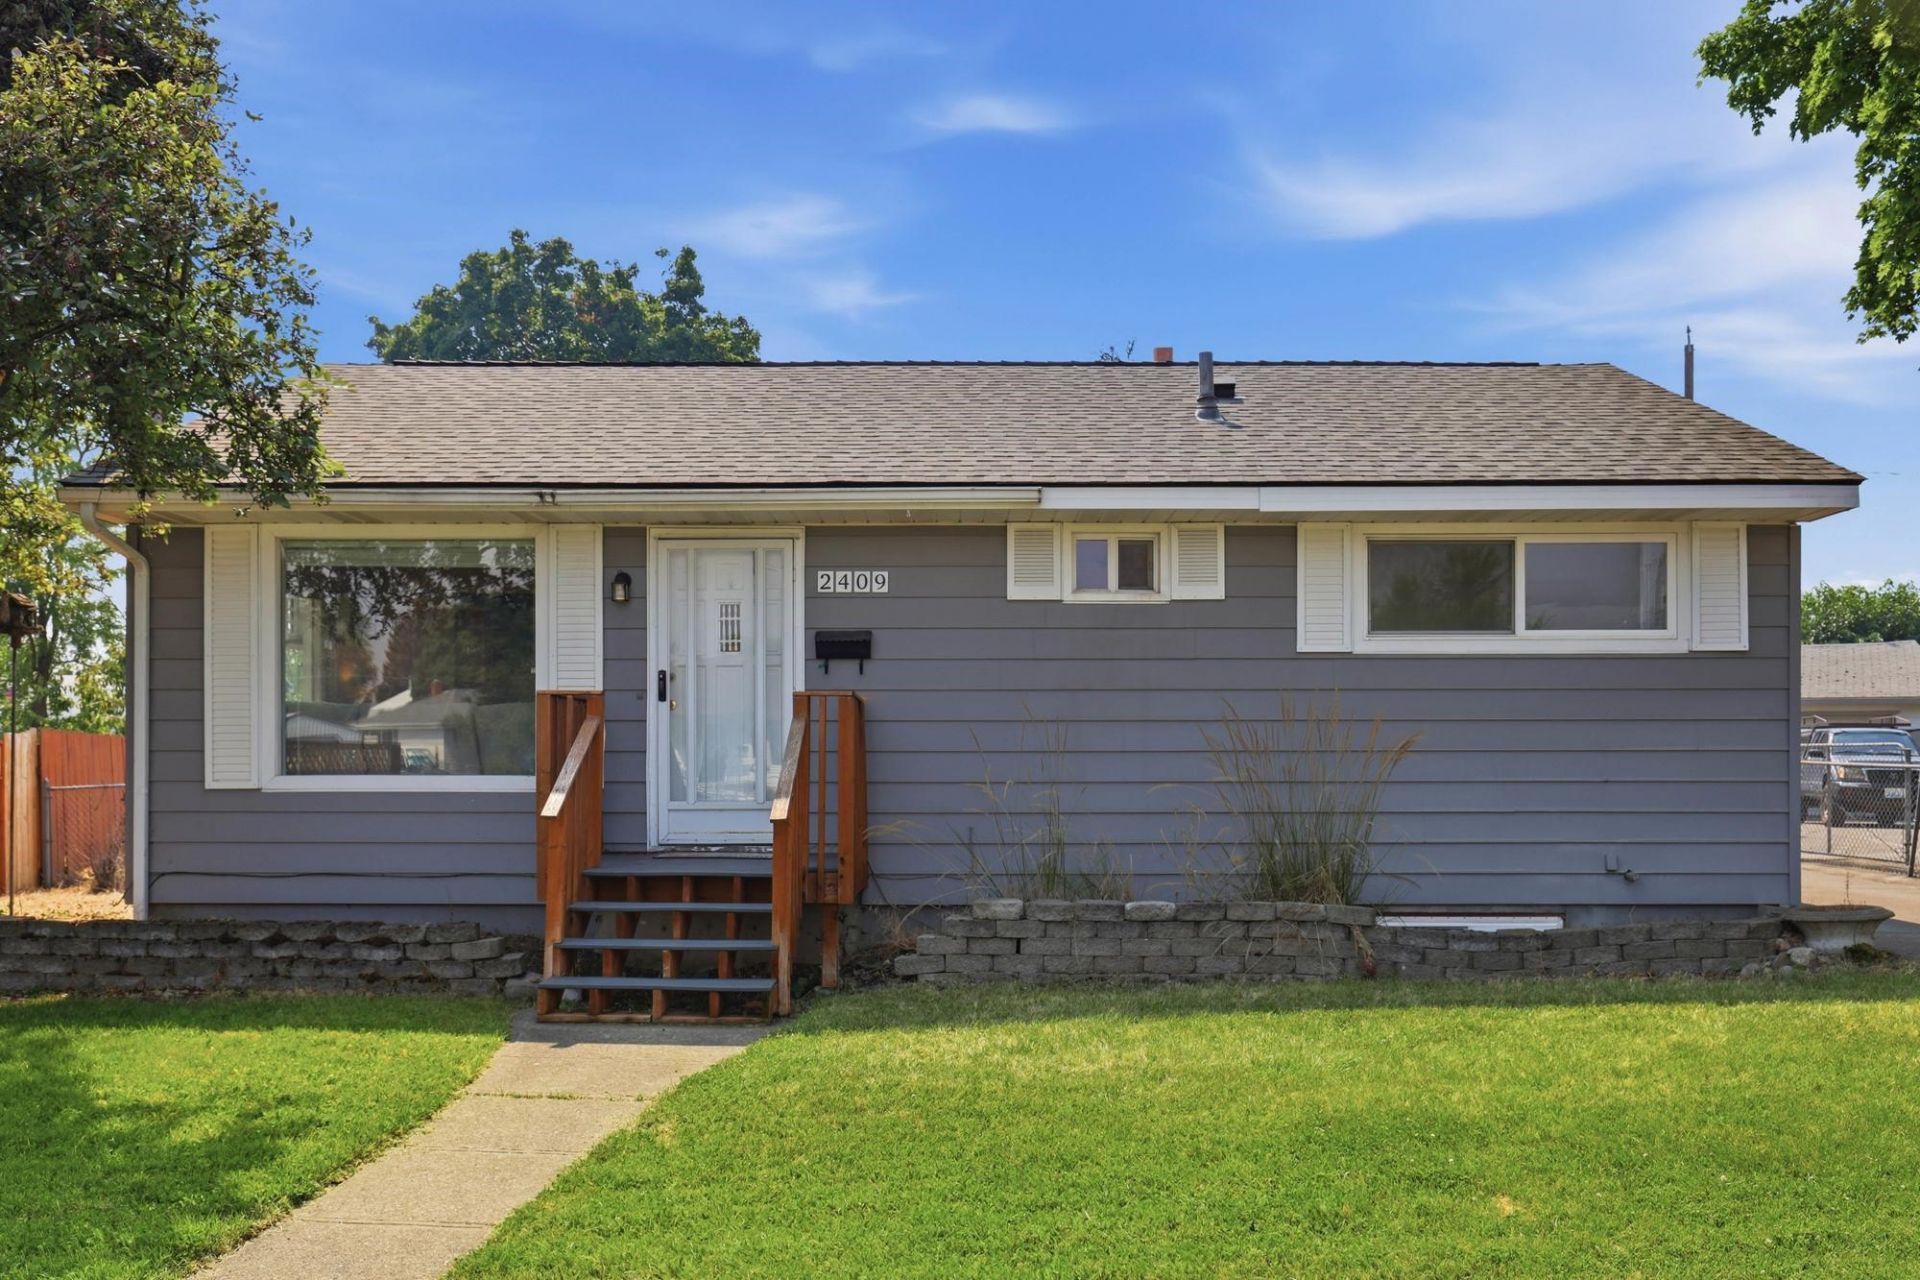
Welcome to this charming 1954 ranch-style home offering 1,728 square feet of comfortable living space on a spacious, oversized lot. With 3 bedrooms and 1 bathroom, this well-maintained home blends classic character with practical updates. Inside, youll find a bright layout featuring a formal dining room and living room?perfect for hosting family dinners and holiday gatherings. Enjoy the full basement with an egress bedroom and family room. This home includes a newer roof and furnace offering added peace of mind for years to come. The covered back patio is an ideal space for outdoor dining, entertaining, or unwinding while overlooking the expansive backyard. A detached two-car garage provides ample parking, storage, or workshop potential. The large lot offers endless possibilities for gardening, recreation, or future expansion. Whether youre searching for your first home, looking to downsize, or seeking a property with room to grow, this classic rancher is full of potential.
Property Features
Property Type: Residential - Single Family
Basement: Yes
Basement: Full, Partially Finished, Rec/Family Area
Fenced: Yes
Garage: 2
Lot Size: 0.21 Acres
Roof Type: Composition
Stories: 1.0
Taxes: $2,858
Year Built: 1954
Feature Descriptions
Dining: Formal
Electrical: 200 AMP
Exterior: Vinyl Siding
Family/Recroom: Bsmt
Heating/Cooling: Electric, Forced Air
Lot: Fenced Yard, Level
Parcel#: 35101.4609
Parking: Detached
Primary Bedroom: 1st Flr
Special View Info: Territorial
SQ. FT. Total: 1728
Utilities: Cable Available
Local Schools
High School: Rogers
Middle School: Shaw
Elementary School: Cooper
School District: Spokane Dist 81
Listed By / Shown By
Listed By
Agency Name: John L Scott, Inc.
Shown By
Agency Title: Coldwell Banker Tomlinson
Agency Phone: (509) 467-7400

Estimate Your Payment
Estimated Payment
$ 1,043.68 per month $712.18 Principal & Interest $238.17 Property Tax $93.33 Homeowner's Insurance
2409 N Upriver Ct | MLS# 202621381
This single family home located at 2409 N Upriver Ct, Spokane, WA 99217 is currently listed for sale with an asking price of $320,000. This property was built in 1954 and has 3 bedrooms with 1728 sq. ft. N Upriver Ct is located within the Spokane Dist 81 school district. Search Spokane real estate on www.cbspokane.com today.