
BEDS4
BATHS2
SQUARE FEET2,906
MLS#202620770
STATUSActive
PROPERTY TYPEResidential - Single Family
SCHOOLSpokane Dist 81
Property Description
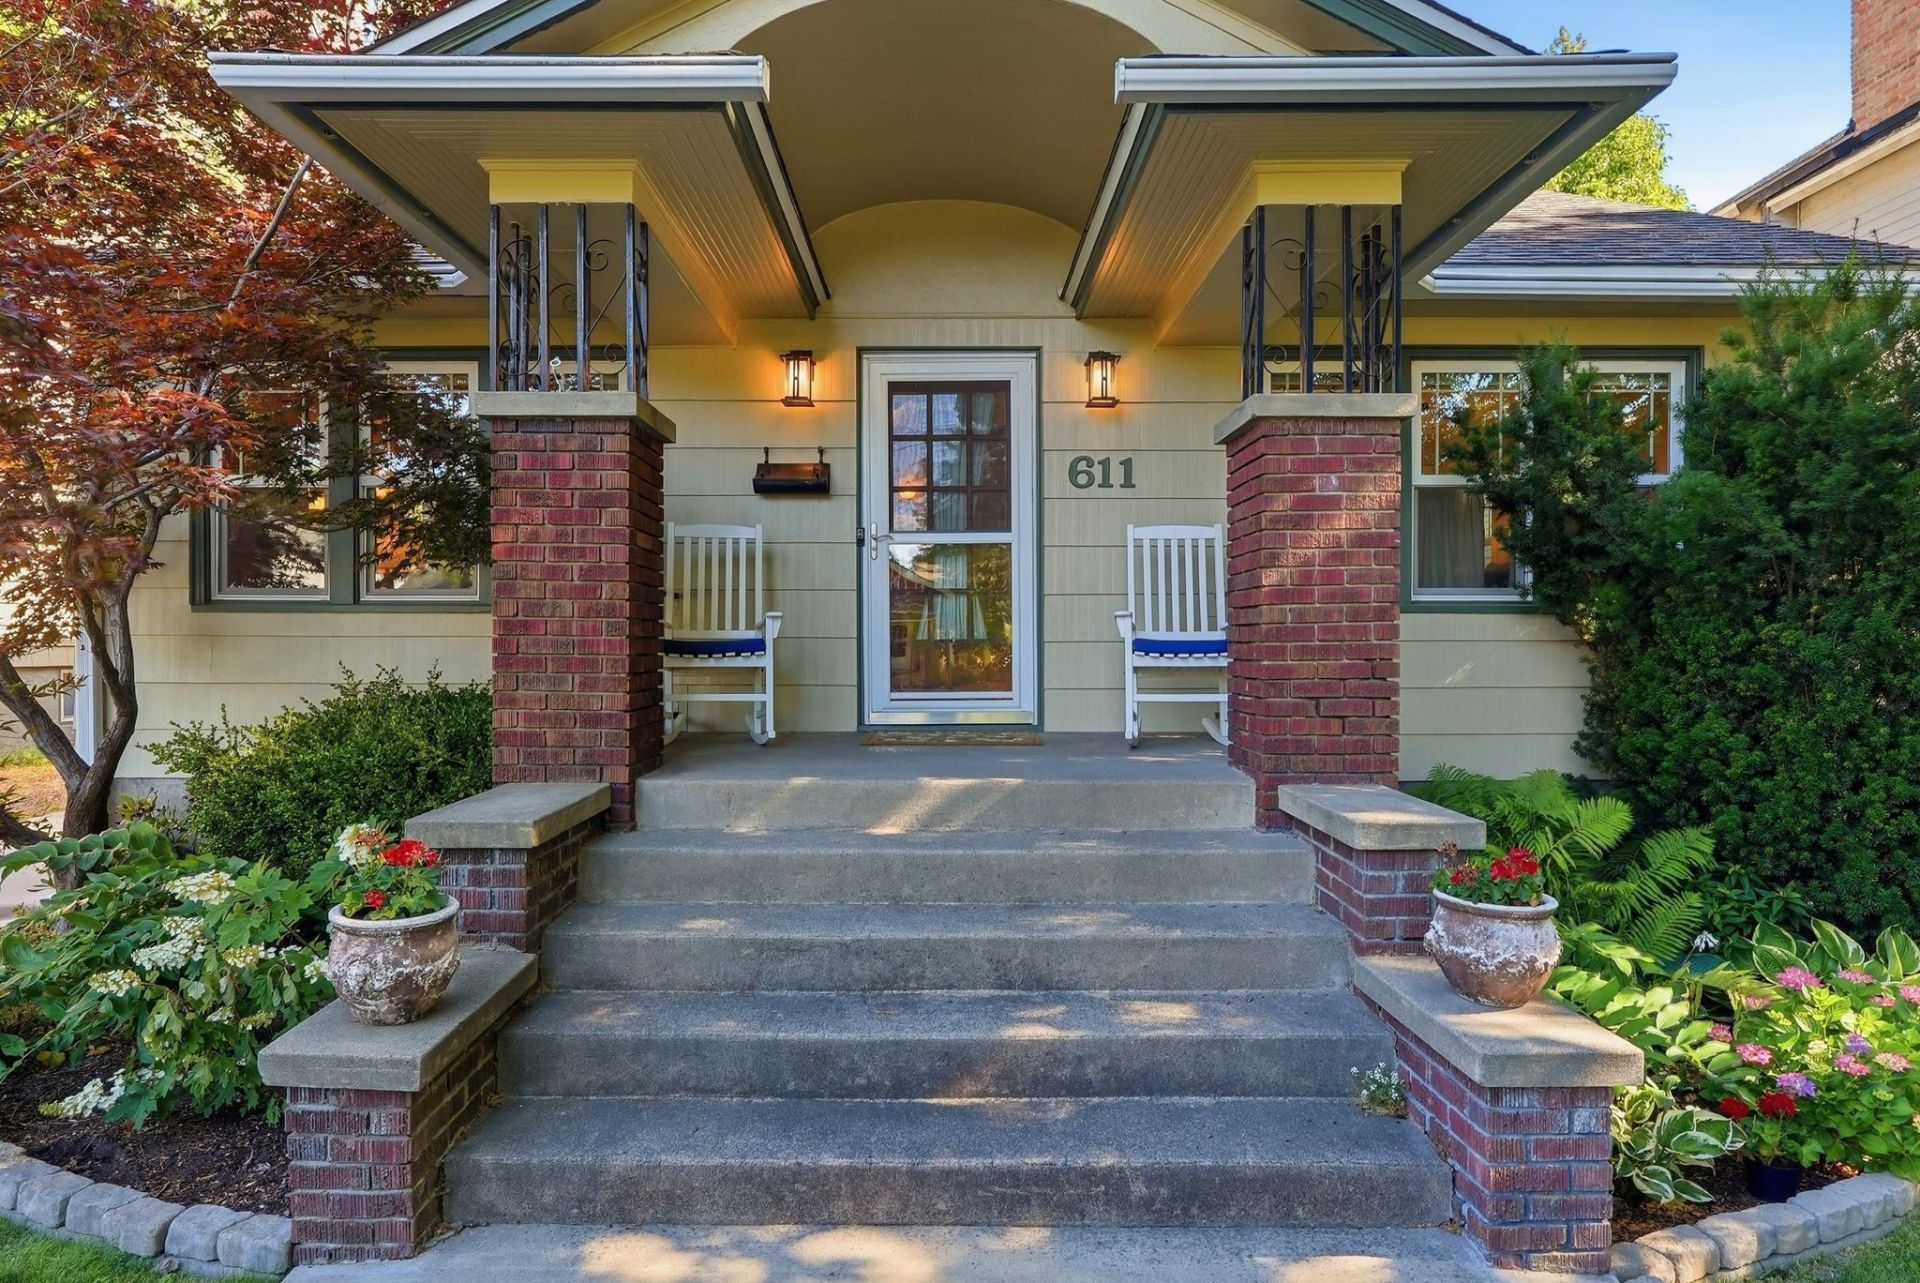
Welcome to this timeless South Hill Craftsman, perfectly situated just blocks from iconic Manito Park and within the highly sought-after Hutton Elementary neighborhood. Blending classic 1920s charm with thoughtful modern updates, this 4-bedroom, 2-bath home features original hardwood floors, rich gumwood trim, and inviting living spaces that showcase its historic character. An updated kitchen, remodeled lower level, and high-efficiency furnace provide the modern comforts todays buyers appreciate. Step outside to a beautifully landscaped, fully fenced backyard with mature trees, a patio for entertaining or relaxing, and plenty of space to garden or play. A detached garage, carport, and abundant storage add to the homes functionality and convenience. Classic South Hill character, thoughtful updates, and an unbeatable location that makes this is a home you wont want to miss!
Property Features
Property Type: Residential - Single Family
Basement: Full, Finished, Laundry
Basement: Yes
Fenced: Yes
Garage: 1
Roof Type: Composition
Stories: 2.0
Taxes: $4,959
Year Built: 1925
Feature Descriptions
Accessibility: Door Width 32 Inches or More, Hallways 32+
Additional Structures: Stge Shd
Days on Site: 2
Dining: Formal, Eat Bar
Electrical: 200 AMP
Exterior: Wood Siding
Family/Recroom: Bsmt,1st Flr
Fireplace: Masonry, Woodburning Fireplce
Heating/Cooling: Natural Gas, Forced Air
Interior: Hot Water, High Speed Internet
Lot: Fenced Yard, Sprinkler - Automatic, Treed, Level
Parcel#: 35293.1222
Parking: Detached, Carport, Garage Door Opener, Oversized
Primary Bedroom: Dbl Clst,1st Flr
SQ. FT. Total: 2906
Utilities: Cable Available
Local Schools
High School: Lewis & Clark
Middle School: Sacajawea
Elementary School: Hutton
School District: Spokane Dist 81
Listed By / Shown By
Listed By
Agency Name: Windermere City Group
Shown By
Agency Title: Coldwell Banker Tomlinson
Agency Phone: (509) 467-7400

Estimate Your Payment
Estimated Payment
$ 1,797.73 per month $1,224.06 Principal & Interest $413.25 Property Tax $160.42 Homeowner's Insurance
611 E 25th Ave | MLS# 202620770
This single family home located at 611 E 25th Ave, Spokane, WA 99203 is currently listed for sale with an asking price of $550,000. This property was built in 1925 and has 4 bedrooms with 2906 sq. ft. E 25th Ave is located within the Spokane Dist 81 school district. Search Spokane real estate on www.cbspokane.com today.