
BEDS4
BATHS3
SQUARE FEET2,578
MLS#202620649
STATUSActive
PROPERTY TYPEResidential - Single Family
SCHOOLCheney
Property Description
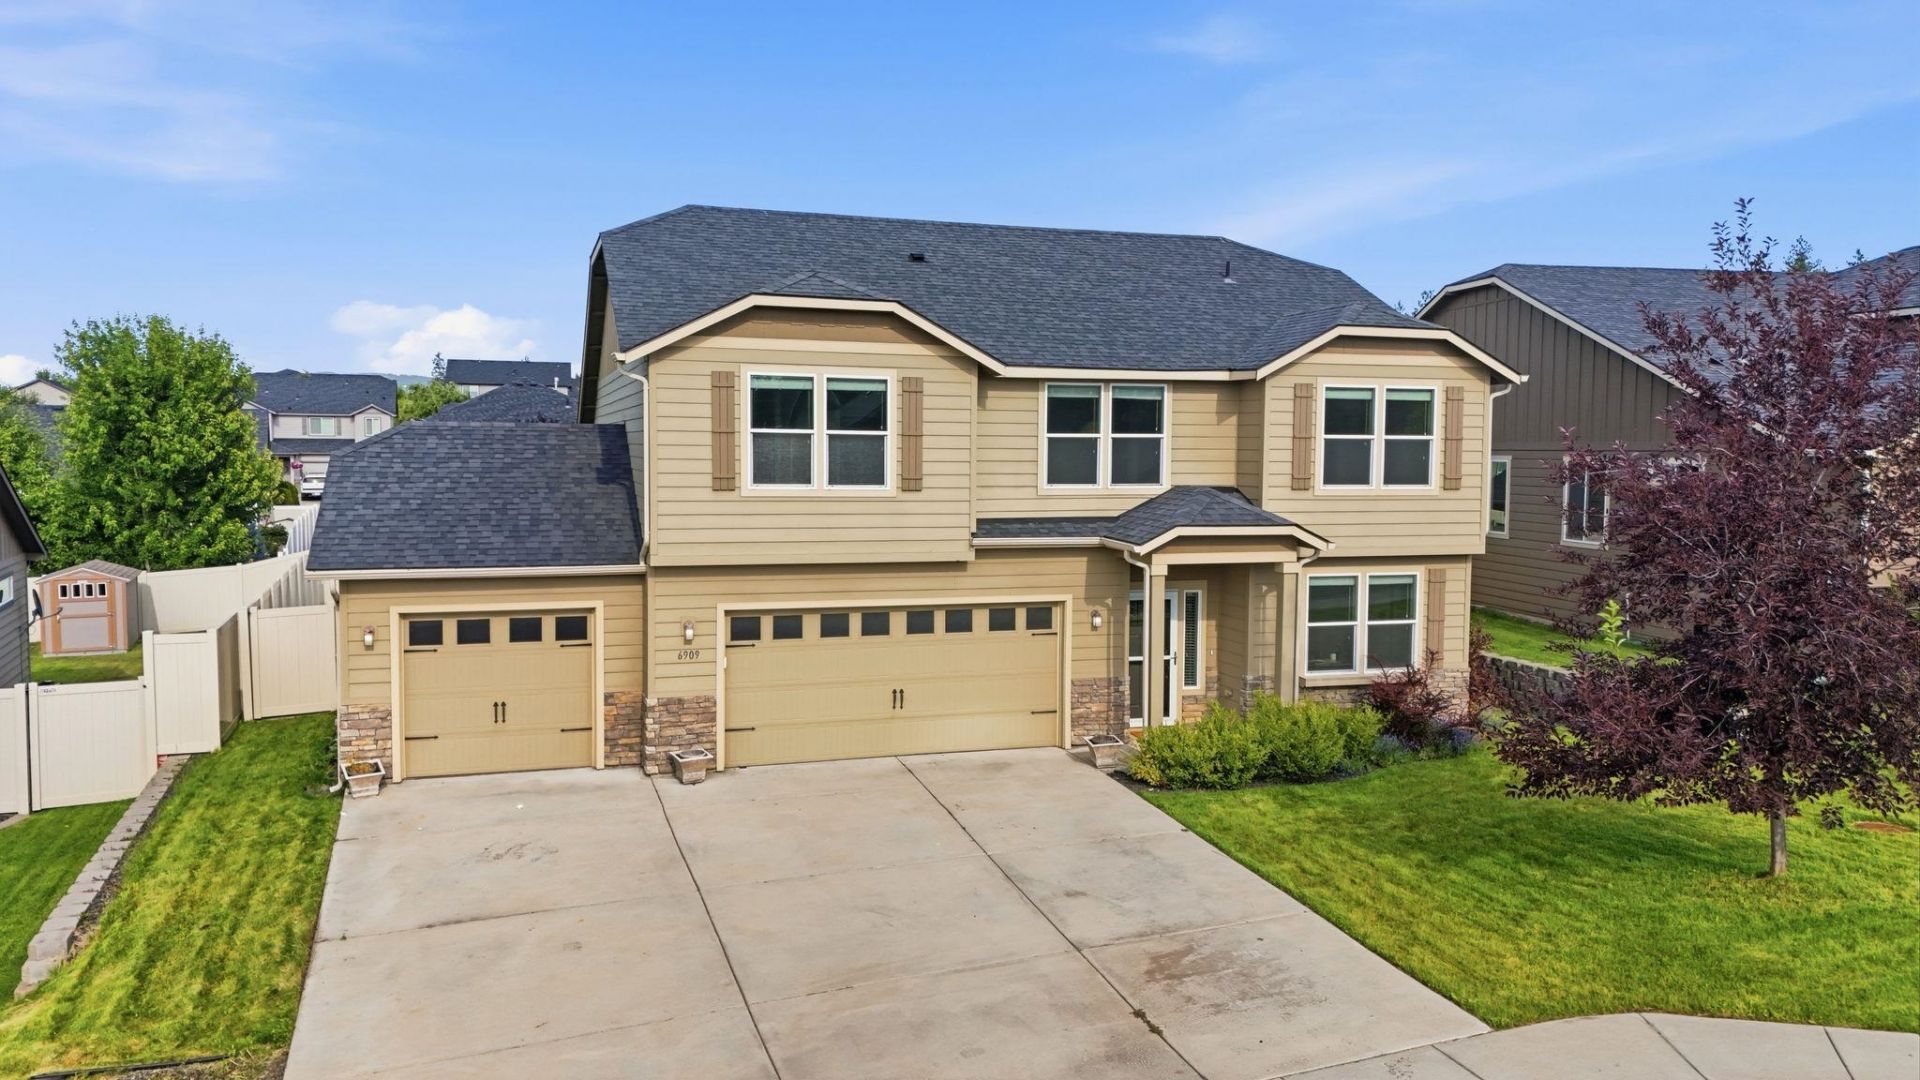
Upgrade your space and love your location in this move-in-ready Eagle Ridge home! Spacious layout of 2,578 sq ft is highlighted by an open great room with vaulted ceilings, hardwood floors, gas fireplace & built-ins; and includes a main-floor primary suite, dedicated office & laundry. Beautiful, open kitchen has tons of quality cabinetry & Quartz countertop space with an eating bar & stainless steel appliances. Upstairs are 3 more bedrooms, a full bath and a loft/second living area which adds great versatility. Spacious 0.20-acre lot with a private backyard, large covered patio and level lawn ready for play. Better value than new construction with fencing, landscaping and window treatments in place, plus a 3-car garage thats hard to find in this price range! Prime location with a park around the corner, miles of trails, and summer movie nights ? under 10 minutes from downtown Spokane, with easy access to the airport, golf courses, and the freeway. Fantastic house & a fantastic value!
Property Features
Property Type: Residential - Single Family
Basement: Crawl Space
Fenced: Yes
Garage: 3 car attached
Lot Size: 0.20 Acres
Roof Type: Composition
Stories: 2.0
Taxes: $5,998
Year Built: 2014
Feature Descriptions
Dining: Eat Bar, Informal
Electrical: 200 AMP, Breakers
Exterior: Stone Veneer, Fiber Cement
Family/Recroom: 1st Flr,2nd Flr, Den or Office, Great room, Off Kit
Fireplace: Zero Clearance, Gas
Heating/Cooling: Natural Gas, Forced Air
Interior: High Speed Internet, Pantry, Cathedral Ceiling(s)
Lot: Fenced Yard, Sprinkler - Automatic, Level
Lot Dimensions: 121 X 62
Parcel#: 34072.1503
Parking: Attached, Garage Door Opener, Oversized
Primary Bedroom: Wlkin Clst, Full Bath, Dbl Sinks,1st Flr
SQ. FT. Total: 2578
Utilities: Cable Available
Local Schools
High School: Cheney
Middle School: Westwood
Elementary School: Windsor
School District: Cheney
Listed By / Shown By
Listed By
Agency Name: Windermere City Group
Shown By
Agency Title: Coldwell Banker Tomlinson
Agency Phone: (509) 467-7400

Estimate Your Payment
Estimated Payment
$ 1,959.58 per month $1,290.61 Principal & Interest $499.83 Property Tax $169.14 Homeowner's Insurance
6909 S Woodhaven Dr | MLS# 202620649
This single family home located at 6909 S Woodhaven Dr, Spokane, WA 99224 is currently listed for sale with an asking price of $579,900. This property was built in 2014 and has 4 bedrooms with 2578 sq. ft. S Woodhaven Dr is located within the Cheney school district. Search Spokane real estate on www.cbspokane.com today.