
BEDS4
BATHS2
SQUARE FEET1,662
MLS#202620541
STATUSActive
PROPERTY TYPEResidential - Single Family
SUBDIVISIONCascade Valley
SCHOOLCentral Valley
Property Description
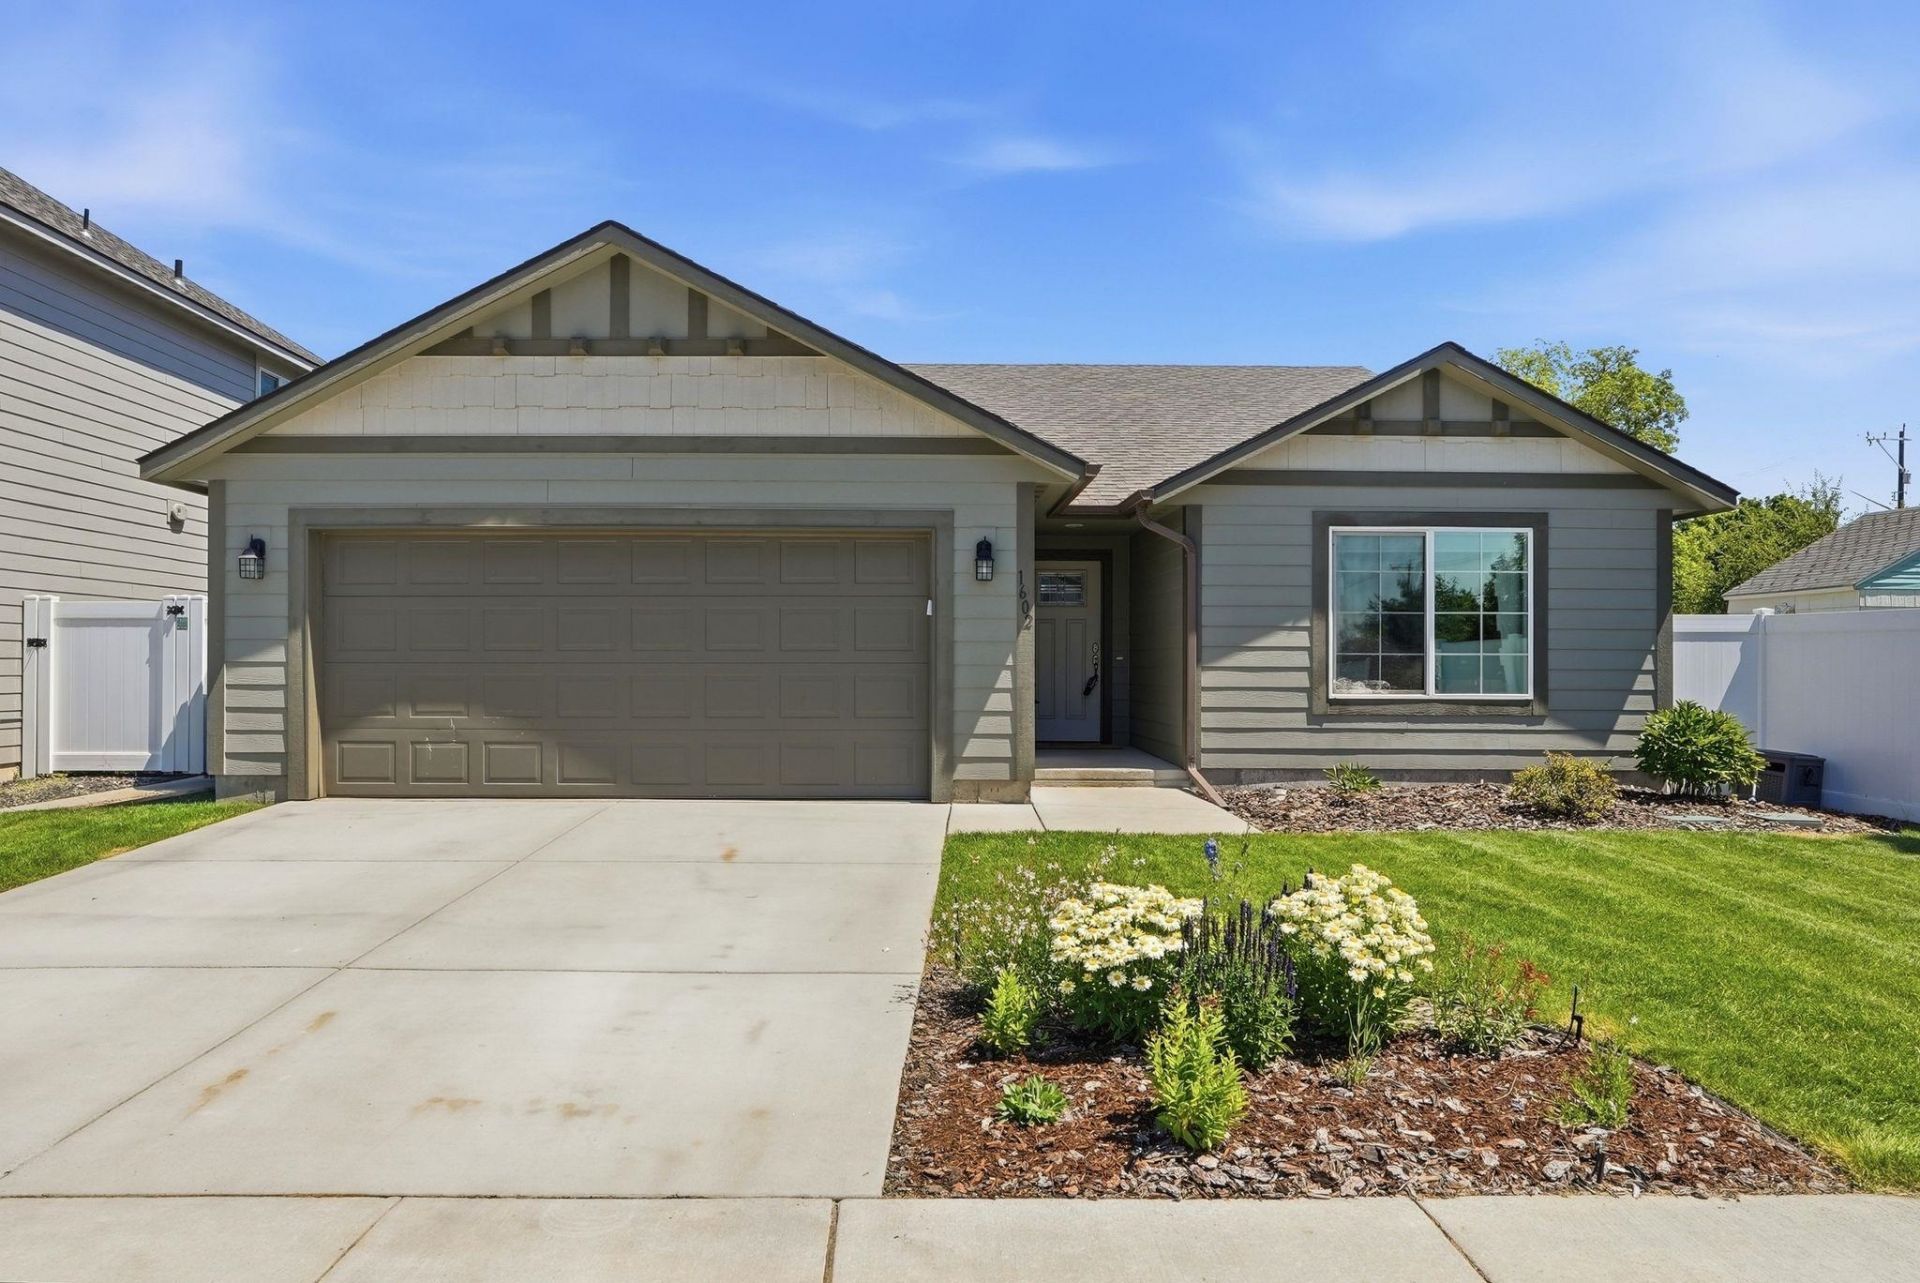
Move-in ready, one-level living in Spokane Valleys Greenacres neighborhood, walking distance to Riverbend Elementary and zoned for Central Valley School District. Built in 2019, this 4-bedroom, 2-bath rancher is a rare find ? single-level homes with this much room are hard to come by. The open-concept living room features a dramatic cathedral ceiling, and the yard is simple and low-maintenance for easy living. Outdoor lovers will also appreciate nearby Greenacres Park, Orchard Park, and Liberty Lake County Park, all within a short drive for playgrounds, trails, and lake access. Quick I-90 access means a smooth commute to downtown Spokane or Liberty Lakes business district, plus easy reach to local restaurants and shopping along the Sprague/Mission corridor and in nearby Liberty Lake. An attached 2-car garage and efficient single-story floor plan round out this practical, move-in-ready home. A great opportunity in a sought-after Valley location, schedule your showing today!
Property Features
Property Type: Residential - Single Family
Basement: Slab
Fenced: Yes
Garage: 2 car attached
Lot Size: 0.13 Acres
Roof Type: Composition
Taxes: $4,218
Year Built: 2019
Feature Descriptions
Additional Structures: Stge Shd
Days on Site: 1
Dining: Informal
Exterior: Fiber Cement
Family/Recroom: 1st Flr, Off Kit, Great room
Heating/Cooling: Natural Gas, Forced Air
Interior: Hot Water, Smart Thermostat, Pantry, Cathedral Ceiling(s)
Lot: Fenced Yard, Sprinkler - Partial, Level, City Bus (w/in 6 blks)
Lot Dimensions: 99 X 56
Parcel#: 55074.4610
Parking: Attached, Garage Door Opener, Off Site
Primary Bedroom: Wlkin Clst,3/4 Bath, Dbl Sinks,1st Flr
SQ. FT. Total: 1662
Local Schools
High School: Ridgeline
Middle School: Selkirk
Elementary School: Riverbend
School District: Central Valley
Listed By / Shown By
Listed By
Agency Name: eXp Realty, LLC
Shown By
Agency Title: Coldwell Banker Tomlinson
Agency Phone: (509) 467-7400

Estimate Your Payment
Estimated Payment
$ 1,433.66 per month $956.77 Principal & Interest $351.50 Property Tax $125.39 Homeowner's Insurance
1602 N Arties Rd | MLS# 202620541
This single family home located at 1602 N Arties Rd, Spokane Valley, WA 99016 is currently listed for sale with an asking price of $429,900. This property was built in 2019 and has 4 bedrooms with 1662 sq. ft. N Arties Rd is located in the Cascade Valley subdivision within the Central Valley school district. Search Cascade Valley real estate on www.cbspokane.com today.