
BEDS4
BATHS2
SQUARE FEET1,788
MLS#202620540
STATUSActive
PROPERTY TYPEResidential -
SCHOOLSpokane Dist 81
Property Description
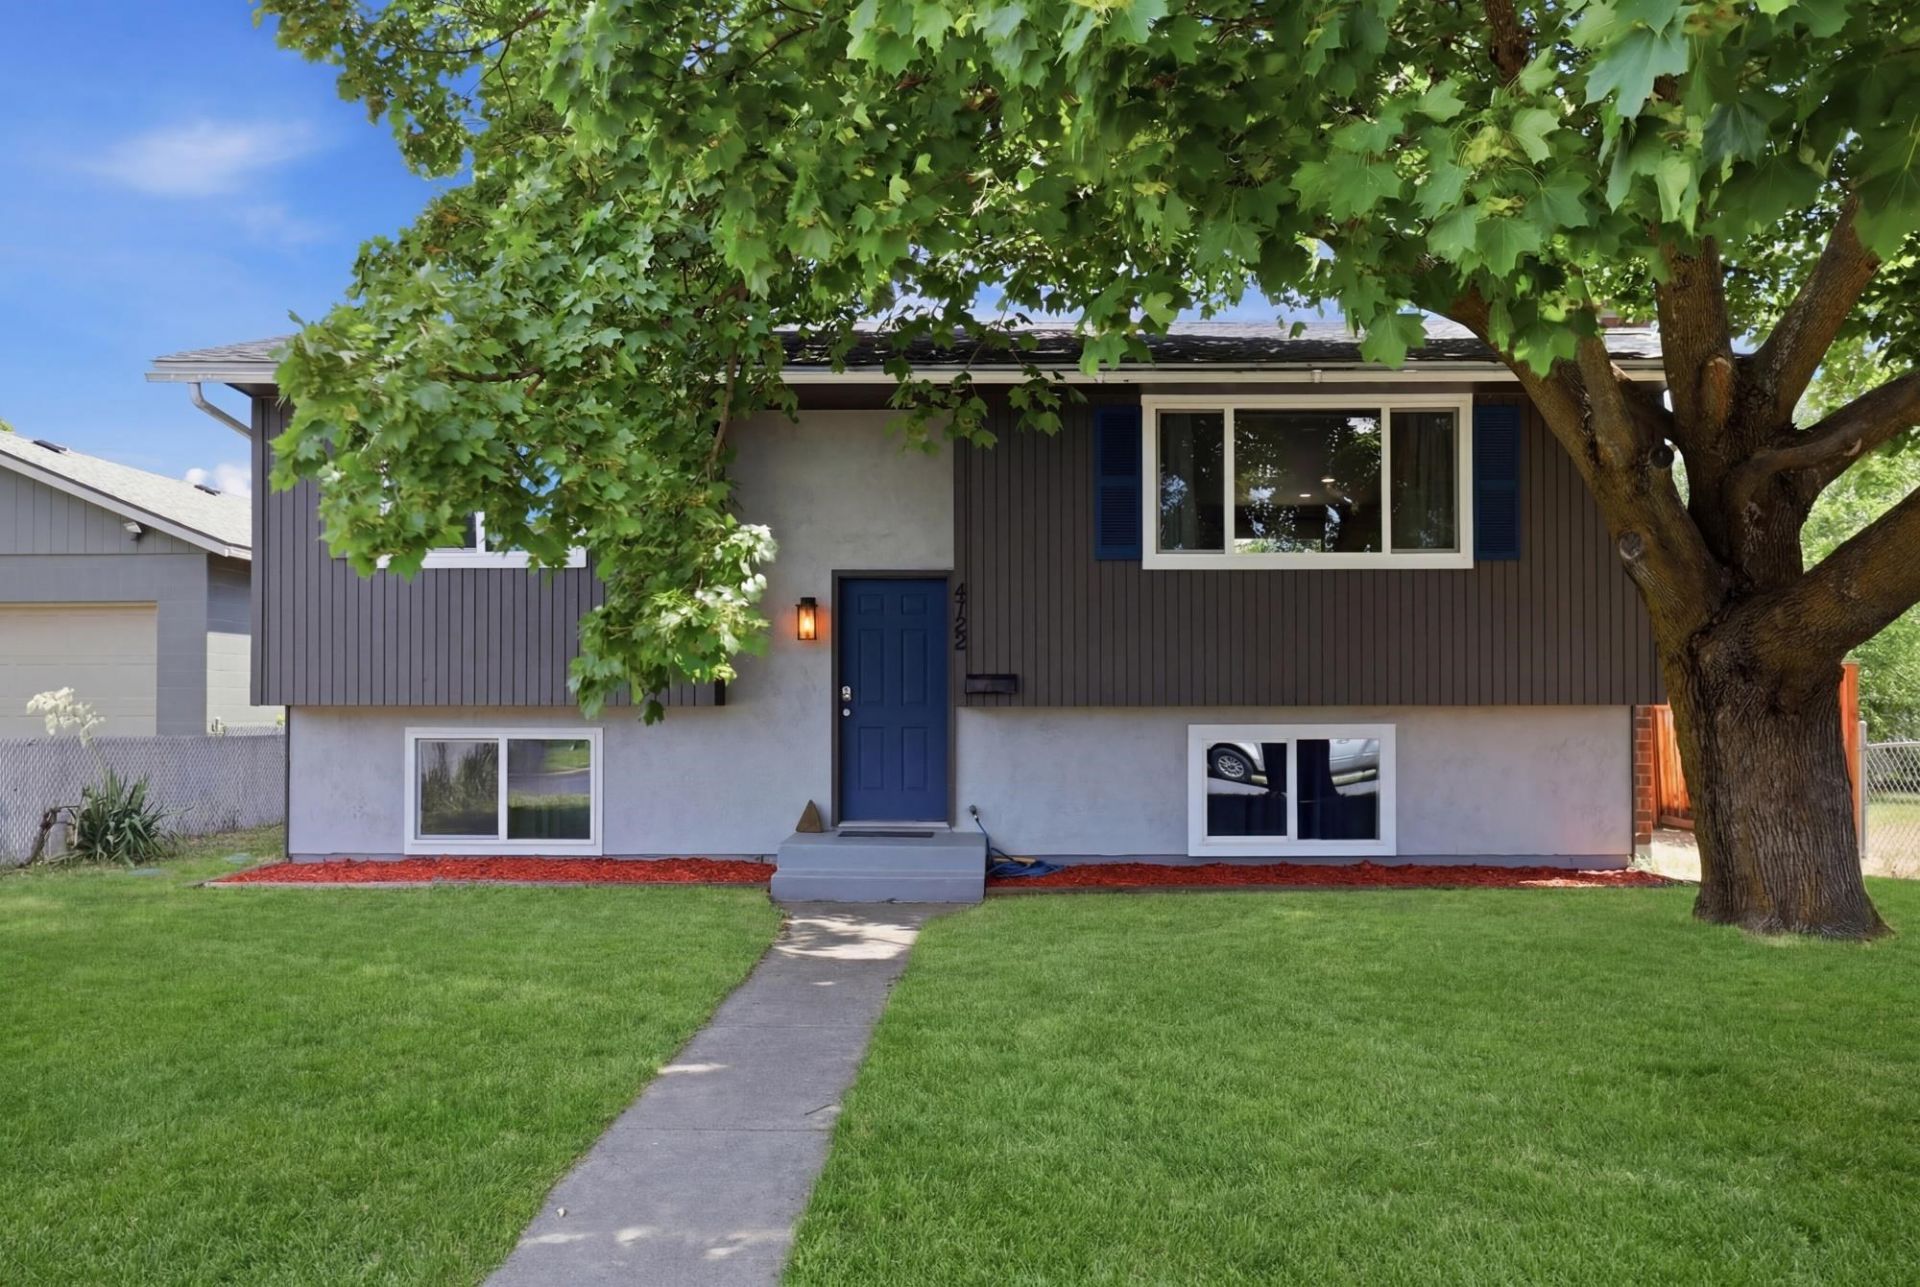
Beautifully updated 4 bed, 2 bath home where big-ticket items are already done for you! Skip the costly renovations and move right in with peace of mind thanks to new vinyl windows, a new sewer line, brand new high efficiency furnace, new central A/C and water heater, plus a newer roof. The remodeled bright kitchen features stainless steel appliances, while spacious bathrooms with new tile, modern lighting, new bedroom carpet, and two cozy fireplaces create a warm, welcoming feel. All appliances stay, including washer and dryer. Abundant storage makes everyday living easy. The oversized 2 car garage offers space for a workshop, hobbies, or extra storage. Outside youll love the mature shade tree, refreshed front entry, and additional parking with room for an RV or camper. Nestled in a quiet, established neighborhood, this is the kind of home youll love coming home to every day.
Property Features
Property Type: Residential -
Basement: Full, Rec/Family Area, Laundry, Walk-Out Access
Basement: Yes
Fenced: Yes
Garage: 2
Lot Size: 115 X 50
Roof Type: Composition
Taxes: $3,656
Year Built: 1977
Feature Descriptions
Days on Site: 6
Dining: Informal
Electrical: Sec Lights, Breakers,200 AMP
Exterior: Wood Siding
Family/Recroom: Bsmt, Outside Ent
Heating/Cooling: Natural Gas, Forced Air
Interior: Hot Water, Kitchen Island
Lot: Fenced Yard, Level, City Bus (w/in 6 blks)
Lot Dimensions: 115 X 50
Parcel#: 26364.1622
Parking: Detached, RV Access/Parking, Garage Door Opener, Alley Access
Primary Bedroom: Dbl Clst,1st Flr
SQ. FT. Total: 1788
Utilities: Cable Available
Local Schools
High School: Shadle Park
Middle School: Flett
Elementary School: Ridegeview
School District: Spokane Dist 81
Listed By / Shown By
Listed By
Agency Name: REAL Broker LLC
Shown By
Agency Title: Coldwell Banker Tomlinson
Agency Phone: (509) 467-7400

Estimate Your Payment
Estimated Payment
$ 1,309.04 per month $888.00 Principal & Interest $304.67 Property Tax $116.38 Homeowner's Insurance
4722 N Walnut St | MLS# 202620540
This home located at 4722 N Walnut St, Spokane, WA 99205 is currently listed for sale with an asking price of $399,000. This property was built in 1977 and has 4 bedrooms with 1788 sq. ft. N Walnut St is located within the Spokane Dist 81 school district. Search Spokane real estate on www.cbspokane.com today.