
BEDS4
BATHS3
SQUARE FEET3,264
MLS#202618254
STATUSActive
PROPERTY TYPEResidential - Single Family
SUBDIVISIONBrentwood
SCHOOLMead
Property Description
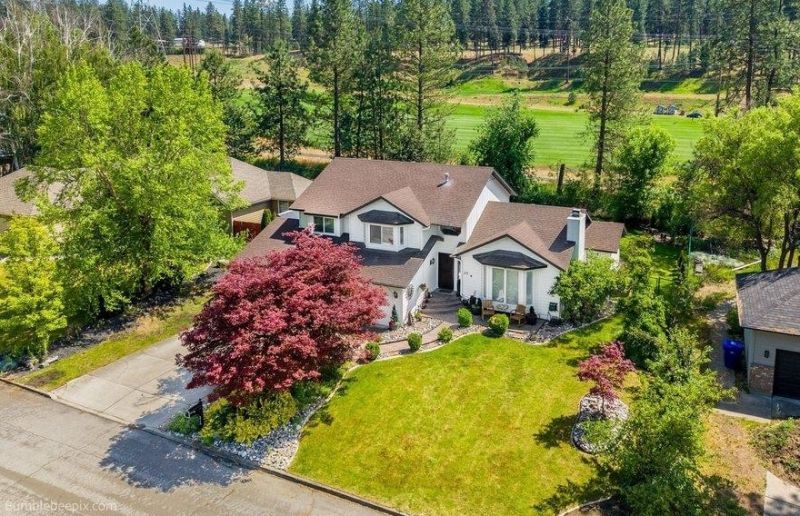
Welcome to the highly sought-after Brentwood neighborhood in the Mead School District! This beautifully updated 4-level home sits on a quiet street backing up to the Whitworth greenbelt with no neighbors behind, plus walking trails & soccer fields just steps away. Inside, youll love the oversized rooms, refinished hardwood & LVP floors, cathedral ceilings, open staircase & multiple living spaces. The stunning remodeled kitchen showcases quartz countertops, stainless appliances, pantry built-ins, updated hardware & breakfast bar flowing into both informal & formal dining areas. The oversized primary bedroom w/fully renovated primary bath is a true retreat w/custom tile, soaking tub & beautiful walk-in shower. Upstairs offers spacious bedrooms & a large primary suite with double closets. Mature landscaping, stamped concrete & newer exterior paint create standout curb appeal. The park-like backyard features a large stamped patio. A 3-car garage, storage shed & numerous upgrades complete this exceptional home!
Property Features
Property Type: Residential - Single Family
Basement: Yes
Basement: Partial, Finished, Rec/Family Area
Fenced: Yes
Garage: 3 car attached
Lot Size: 87 X 120
Roof Type: Composition
Stories: 2.0
Taxes: $5,420
Year Built: 1988
Feature Descriptions
Additional Structures: Stge Shd
Days on Site: 46
Dining: Formal, Informal, Kit Eat Sp, Eat Bar
Electrical: Breakers,200 AMP
Exterior: Wood Siding
Family/Recroom: Bsmt,1st Flr, Formal LR, Den or Office
Fireplace: Insert, Woodburning Fireplce
Heating/Cooling: Natural Gas, Forced Air
Interior: Hot Water, Pantry, Kitchen Island, Cathedral Ceiling(s), Natural Woodwork
Lot: Fenced Yard, Sprinkler - Automatic, Treed, Level, Secluded
Lot Dimensions: 87 X 120
Parcel#: 36074.4802
Parking: Attached, Garage Door Opener, Off Site, Oversized
Primary Bedroom: Dbl Clst, Full Bath, Dbl Sinks,2nd Flr, Garden Tub
Special View Info: Territorial
SQ. FT. Total: 3264
Utilities: Cable Available
Local Schools
High School: Mead
Middle School: Northwood
Elementary School: Brentwood
School District: Mead
Listed By / Shown By
Listed By
Agency Name: Keller Williams Spokane - Main
Shown By
Agency Title: Coldwell Banker Tomlinson
Agency Phone: (509) 467-7400

Estimate Your Payment
Estimated Payment
$ 1,931.55 per month $1,308.41 Principal & Interest $451.67 Property Tax $171.47 Homeowner's Insurance
215 W Elcliff Ave | MLS# 202618254
This single family home located at 215 W Elcliff Ave, Spokane, WA 99218 is currently listed for sale with an asking price of $587,900. This property was built in 1988 and has 4 bedrooms with 3264 sq. ft. W Elcliff Ave is located in the Brentwood subdivision within the Mead school district. Search Brentwood real estate on www.cbspokane.com today.