
BEDS5
BATHS3
SQUARE FEET3,330
MLS#202618247
STATUSActive
PROPERTY TYPEResidential - Single Family
SCHOOLSpokane Dist 81
Property Description
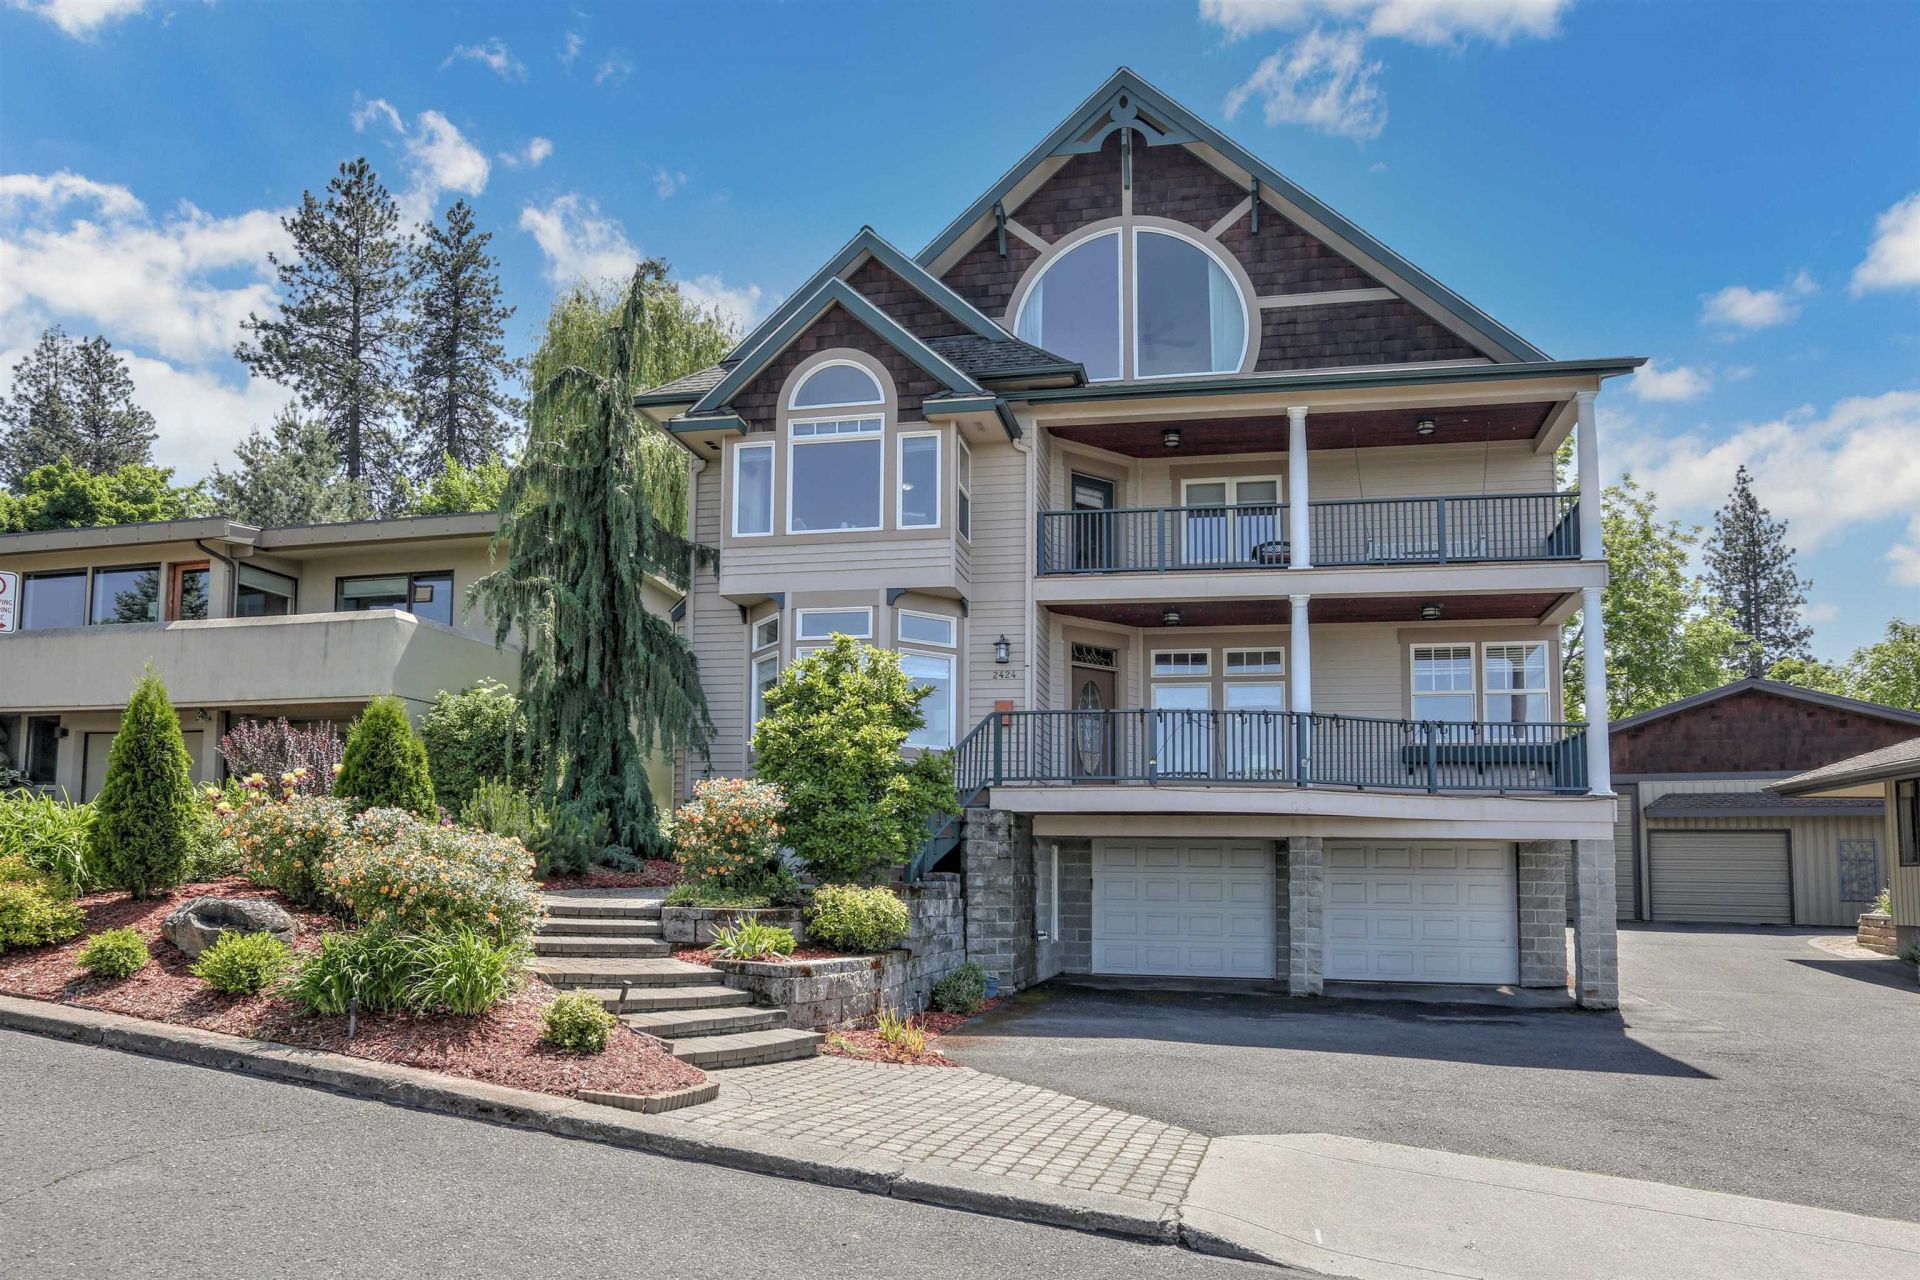
Enjoy breathtaking views from nearly every room in this 1995 Jon Sayler custom home featuring 4 bedrooms, 3 bathrooms, and 3,330 sq ft. Located just 10 blocks east of the Perry District on a quiet private street with easy access to downtown, I-90, Deaconess, and Sacred Heart. Beautiful landscaping, sprinkler system, and a private backyard retreat complement the homes abundant natural light, expansive windows, hardwood floors, cathedral ceilings, and stunning woodwork. The open kitchen includes stainless steel appliances, gas 5-burner range, pantry, and sweeping views of downtown Spokane, Beacon Hill, and Mount Spokane. Enjoy panoramic views from every level and two covered decks ideal for entertaining. The spacious primary suite offers a garden tub, double sinks, walk-in closet, and incredible city views. Third-floor bonus room features soaring ceilings, built-in libraries, ample storage, and a spectacular view.
Upcoming Open Houses
Open House Saturday May 30th, 1:00pm - 4:00pm
Open House Sunday May 31st, 1:00pm - 4:00pm
Property Features
Property Type: Residential - Single Family
Basement: Yes
Basement: Partial, Finished, Laundry, Walk-Out Access
Fenced: Yes
Garage: 2 car attached
Lot Size: 0.13 Acres
Roof Type: Composition
Stories: 3.0
Taxes: $7,555
Year Built: 1995
Feature Descriptions
Dining: Eat Bar, Informal
Electrical: 200 AMP
Exterior: Wood Siding
Fireplace: Gas
Heating/Cooling: Electric, Forced Air, Hot Water
Interior: Pantry, Cathedral Ceiling(s), Natural Woodwork
Lot: Views, Fenced Yard, Sprinkler - Automatic, Treed
Lot Dimensions: 108 X 50
Parcel#: 35214.1515
Parking: Attached, Garage Door Opener, Off Site
Primary Bedroom: Wlkin Clst, Full Bath, Dbl Sinks,2nd Flr, Garden Tub
Special View Info: City
SQ. FT. Total: 3330
Local Schools
High School: Lewis & Clark
Middle School: Chase
Elementary School: Franklin
School District: Spokane Dist 81
Listed By / Shown By
Listed By
Agency Name: John L Scott, Inc.
Shown By
Agency Title: Coldwell Banker Tomlinson
Agency Phone: (509) 467-7400

Estimate Your Payment
Estimated Payment
$ 2,517.51 per month $1,669.17 Principal & Interest $629.58 Property Tax $218.75 Homeowner's Insurance
2424 E 9th Ave | MLS# 202618247
This single family home located at 2424 E 9th Ave, Spokane, WA 99202 is currently listed for sale with an asking price of $750,000. This property was built in 1995 and has 5 bedrooms with 3330 sq. ft. E 9th Ave is located within the Spokane Dist 81 school district. Search Spokane real estate on www.cbspokane.com today.