
BEDS4
BATHS2
SQUARE FEET2,418
MLS#202618085
STATUSActive
PROPERTY TYPEResidential - Single Family
SCHOOLNine Mile Falls
Property Description
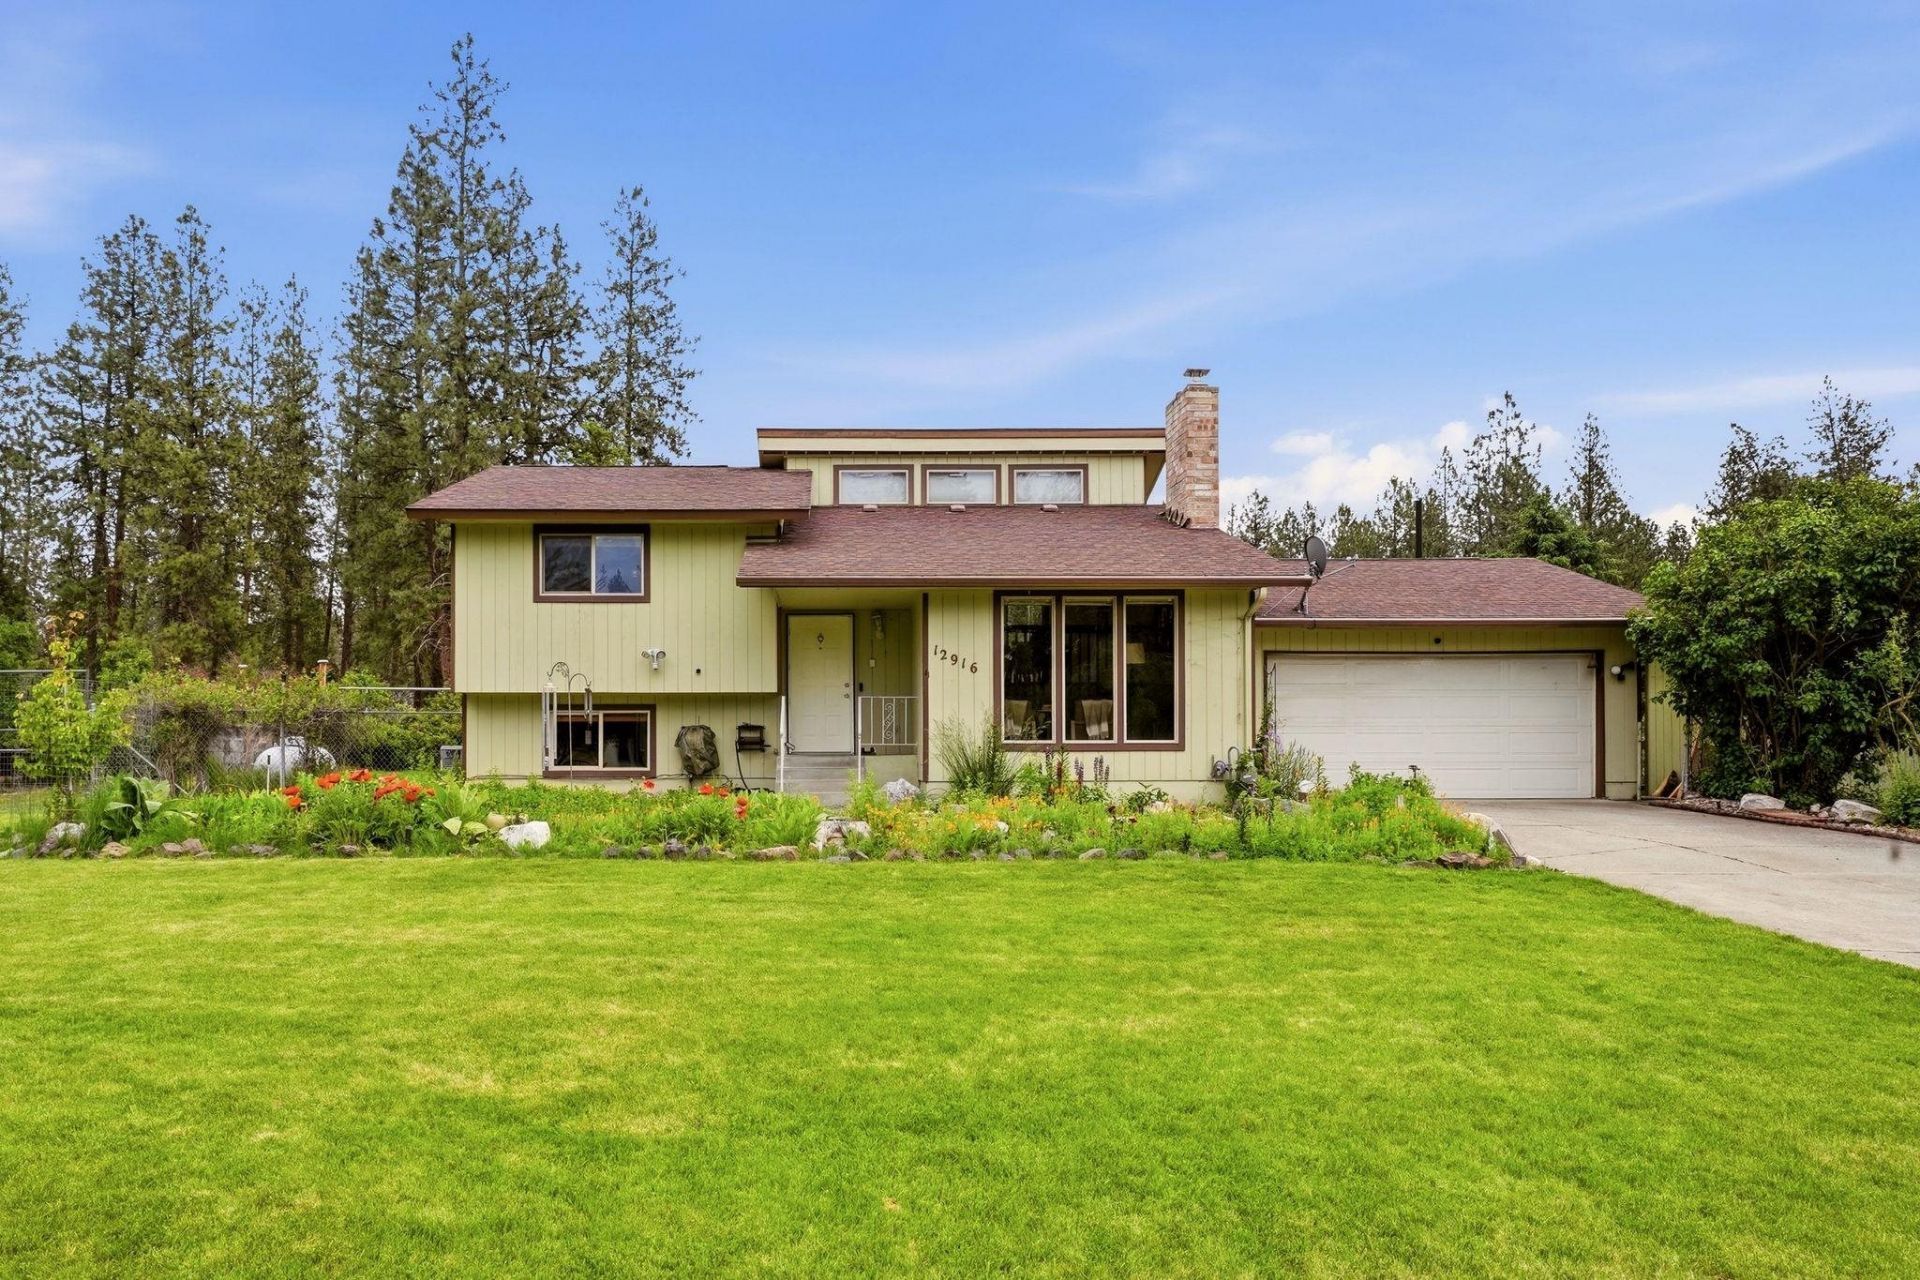
Located in the growing Suncrest area in Nine Mile Falls, this 1.3-acre property offers the perfect blend of privacy, sustainability, and country living just 30 minutes from Spokane. Designed for those craving space and self-sufficiency, the grounds feature a thriving orchard, blueberry patch, established garden, mature landscaping, and a chicken coop ? truly a gardeners paradise. Inside, the kitchen has been beautifully updated with natural wood cabinetry and hard surface countertops, blending warmth and functionality. The expansive 30x40 shop includes a finished loft space ideal for a home office, guest space, or potential ADU setup. A full solar panel system, functional windmill, and propane-powered generator help support sustainable living, while the electric heat pump and backup gas furnace provide efficient year-round comfort. Spend summer evenings overlooking the property from the oversized deck, and cozy winters by the wood-burning fireplace while taking in the peaceful lifestyle of Nine Mile Falls!
Property Features
Property Type: Residential - Single Family
Basement: Yes
Basement: Full, Finished, Laundry, Walk-Out Access
Fenced: Yes
Garage: 4 car attached
Lot Size: 1.30 Acres
Roof Type: Composition
Taxes: $3,118
Year Built: 1979
Feature Descriptions
Additional Structures: Workshop, Stge Shd
Dining: Informal, Kit Eat Sp
Electrical: 200 AMP
Exterior: Siding
Family/Recroom: 1st Flr
Fireplace: Insert, Woodburning Fireplce
Heating/Cooling: Electric, Forced Air, Heat Pump, Solar
Interior: Hot Water, Smart Thermostat, Kitchen Island, Cathedral Ceiling(s), Natural Woodwork
Lot: Fencing, Fenced Yard, Sprinkler - Automatic, Treed, Level, Oversized Lot, Garden, Orchard(s)
Parcel#: 0814300
Parking: Attached, Detached, RV Access/Parking, Workshop in Garage, Garage Door Opener, Off Site
Primary Bedroom: Full Bath,2nd Flr
Special View Info: Territorial
SQ. FT. Total: 2418
Local Schools
High School: Lakeside
Middle School: Lakeside
Elementary School: Suncrest
School District: Nine Mile Falls
Listed By / Shown By
Listed By
Agency Name: eXp Realty, LLC
Shown By
Agency Title: Coldwell Banker Tomlinson
Agency Phone: (509) 467-7400

Estimate Your Payment
Estimated Payment
$ 1,518.20 per month $1,112.56 Principal & Interest $259.83 Property Tax $145.80 Homeowner's Insurance
12916 W Sunnyvale Dr | MLS# 202618085
This single family home located at 12916 W Sunnyvale Dr, Nine Mile Falls, WA 99026 is currently listed for sale with an asking price of $499,900. This property was built in 1979 and has 4 bedrooms with 2418 sq. ft. W Sunnyvale Dr is located within the Nine Mile Falls school district. Search Nine Mile Falls real estate on www.cbspokane.com today.